01 | Arcachon
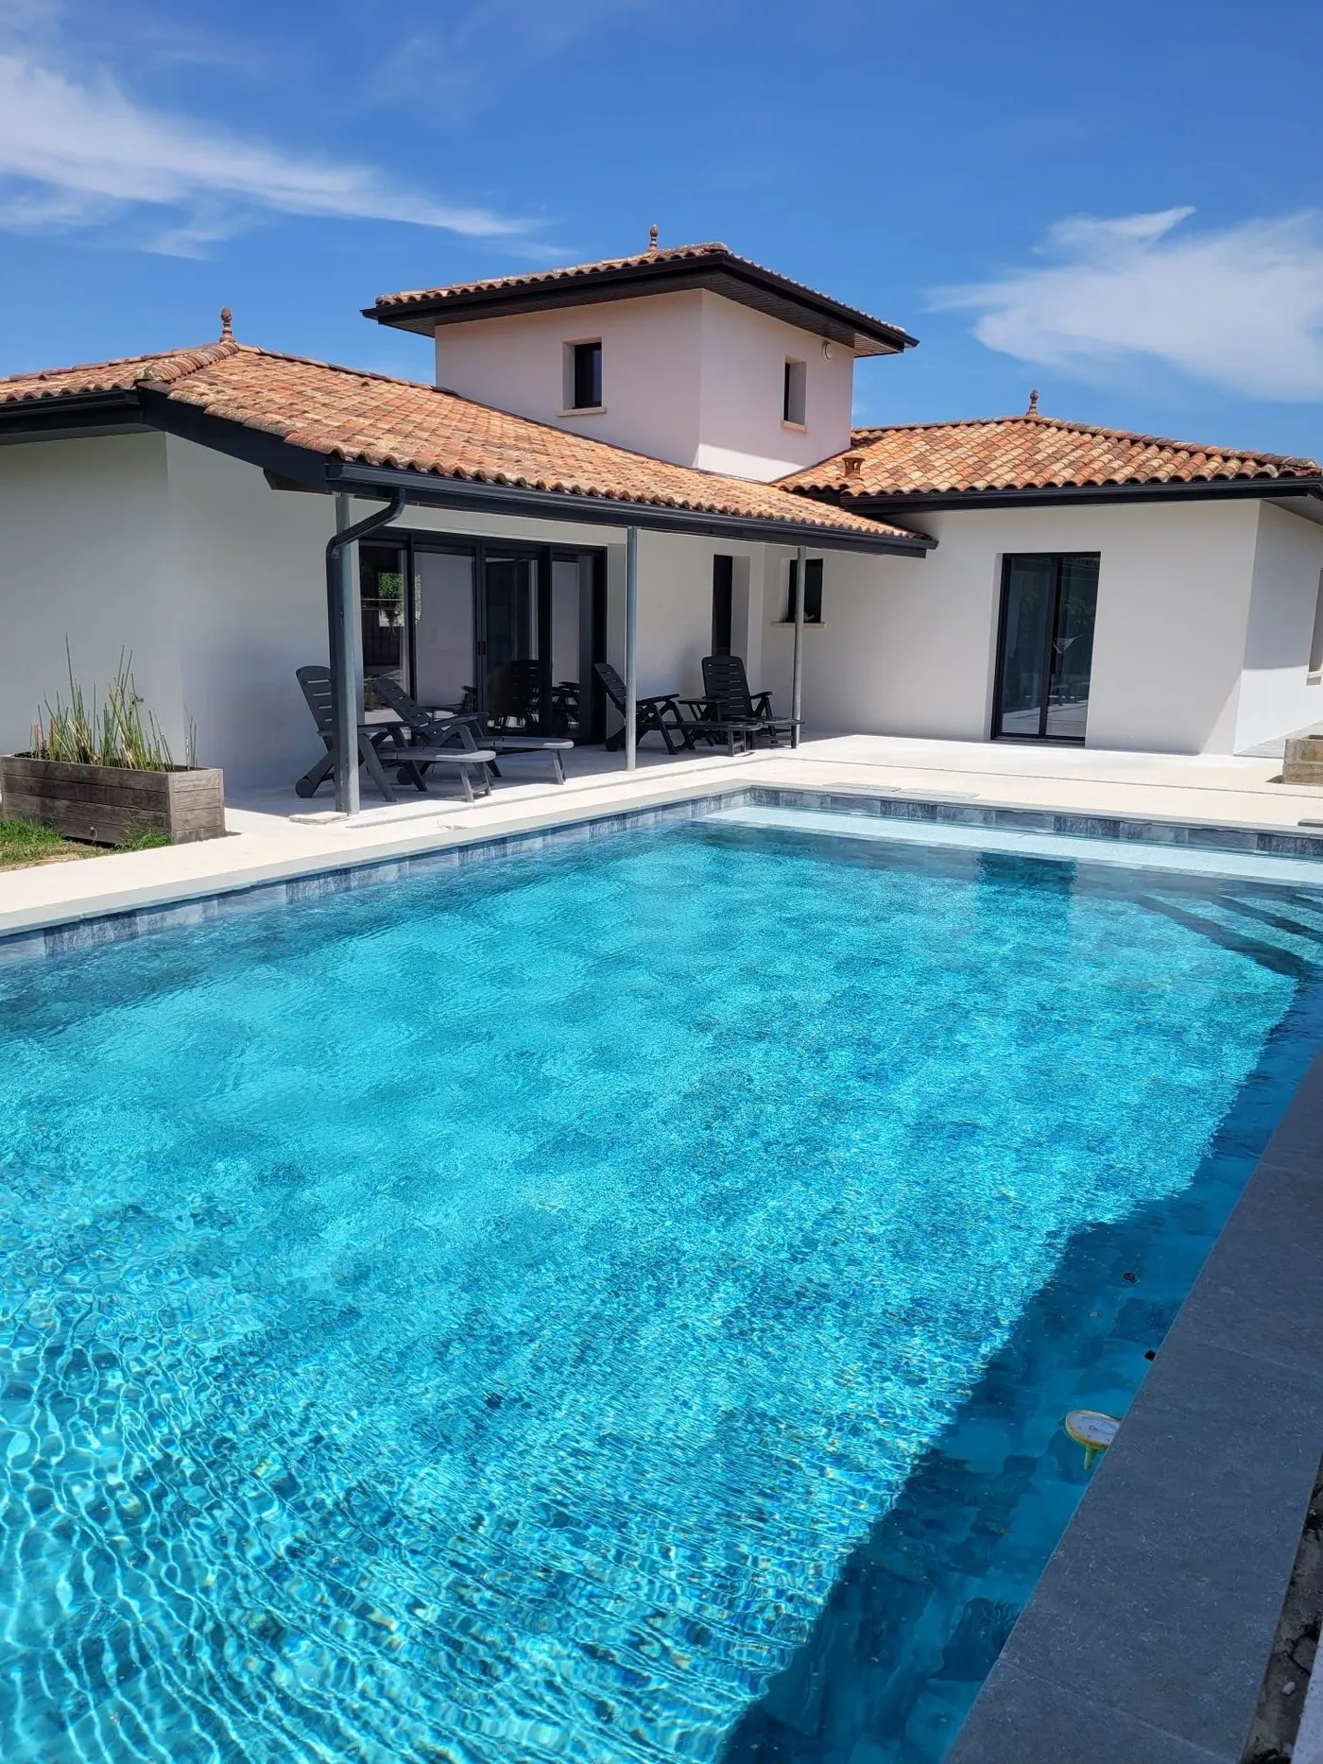
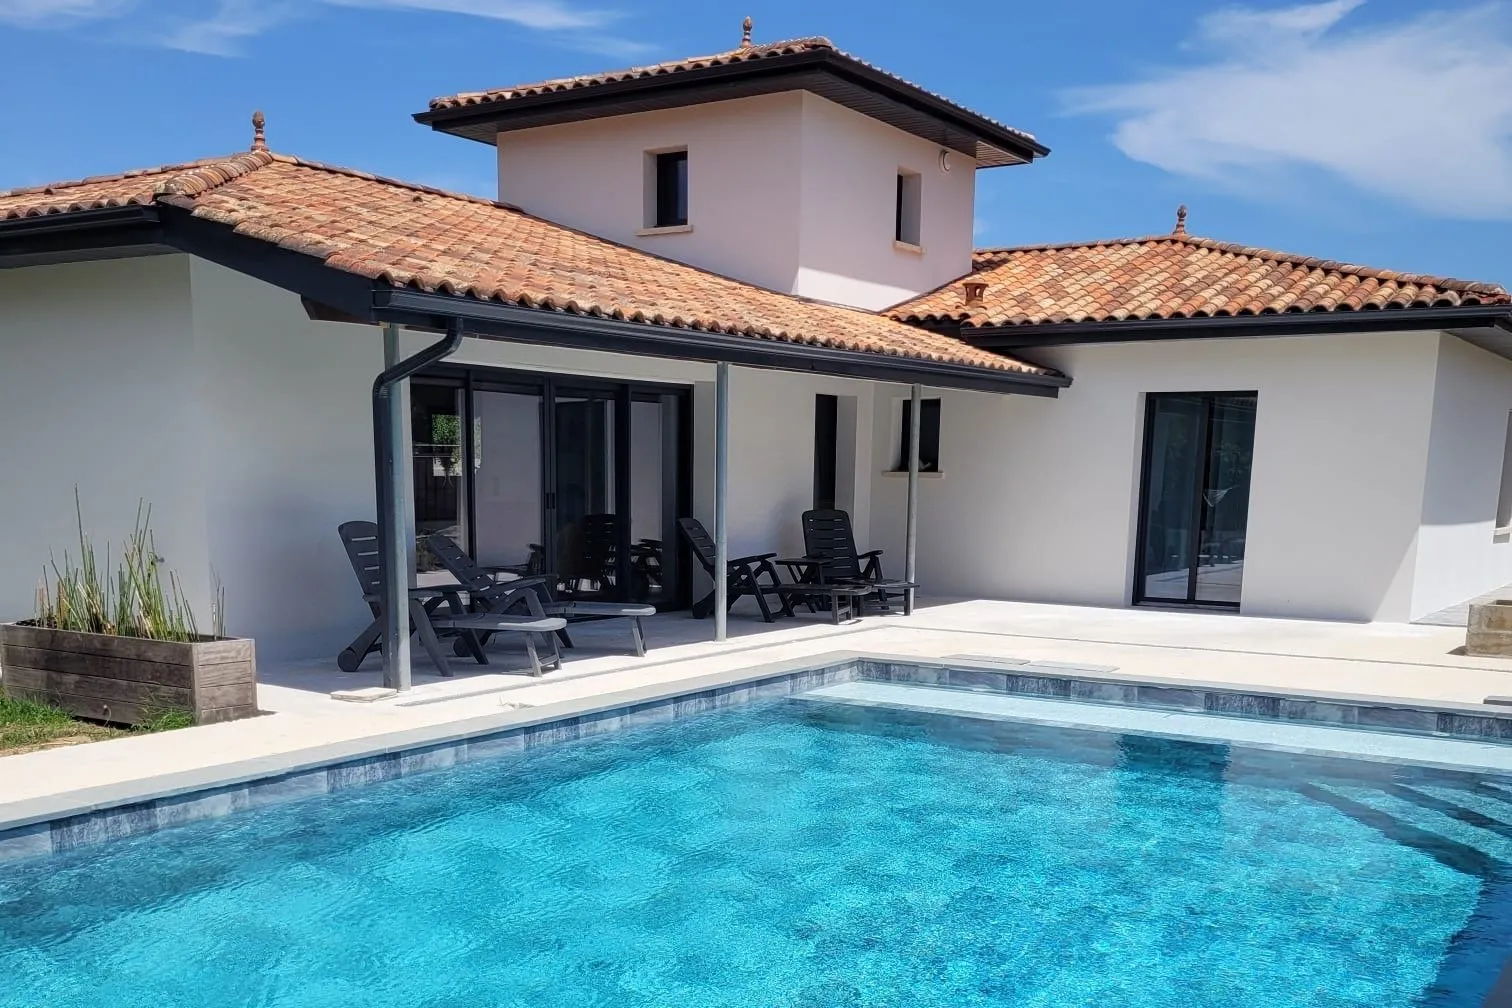
Villa Fénelon, a complete renovation
An open living space under the roof timbers, kitchen, bathrooms, façades, terraces and pool: an Arcachon house rethought from top to bottom.
See the project Les Villas du Bassin 09 54 58 34 93 FR
Our approach
Complete renovation of houses, villas and apartments: new layouts, openings, kitchens, bathrooms, outdoor areas and pools.
RenovationBespoke new homes, from finding the plot to handover, building permit included.
Before or just after your offer on a property, we estimate the works precisely and reveal its potential.
Projects led by the Les Villas du Bassin team.
01 | Arcachon
An open living space under the roof timbers, kitchen, bathrooms, façades, terraces and pool: an Arcachon house rethought from top to bottom.
See the project02 | Gujan-Mestras
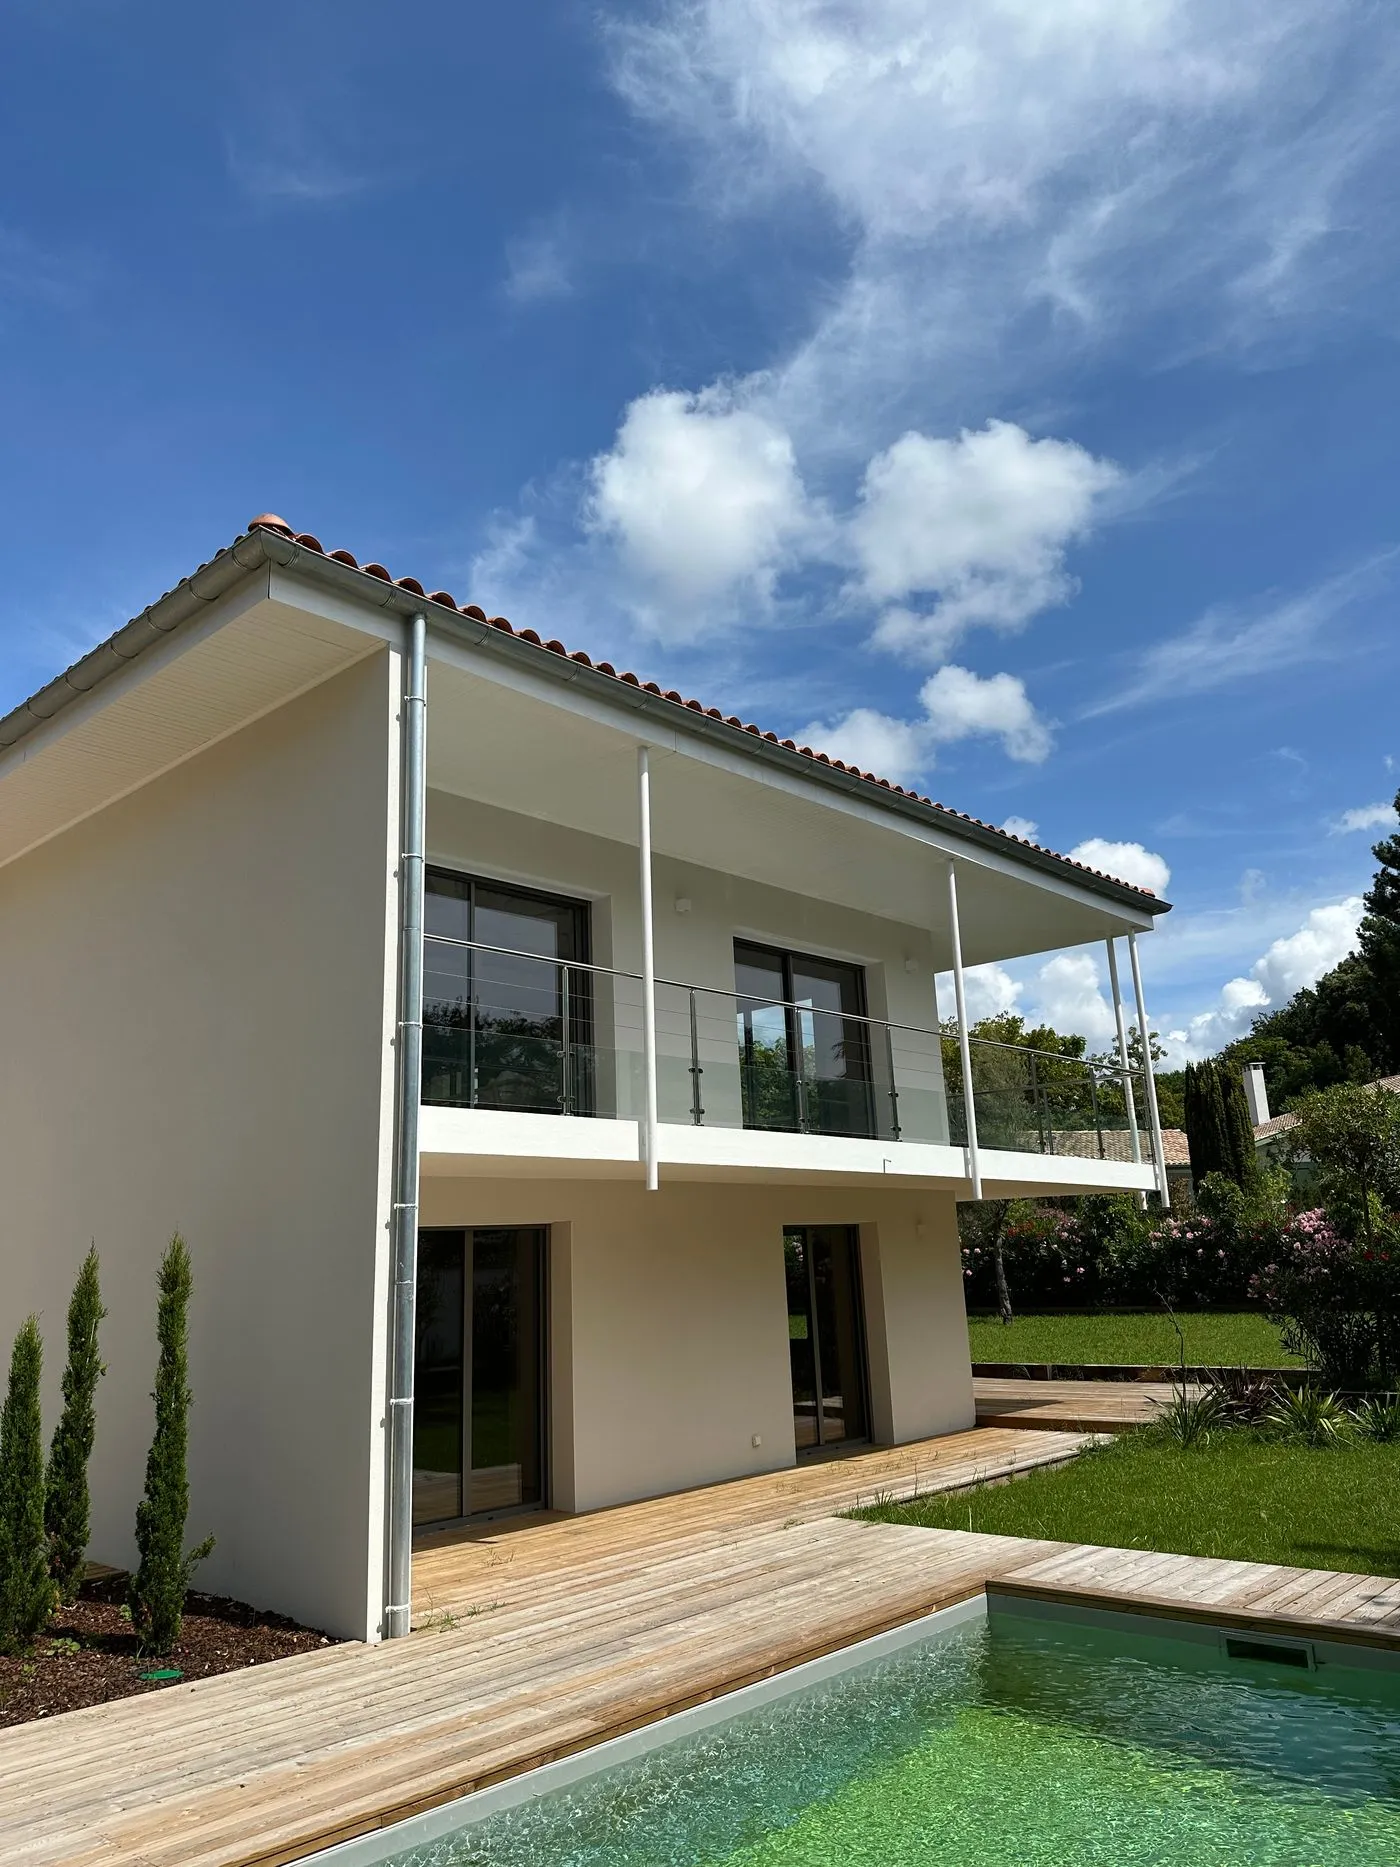
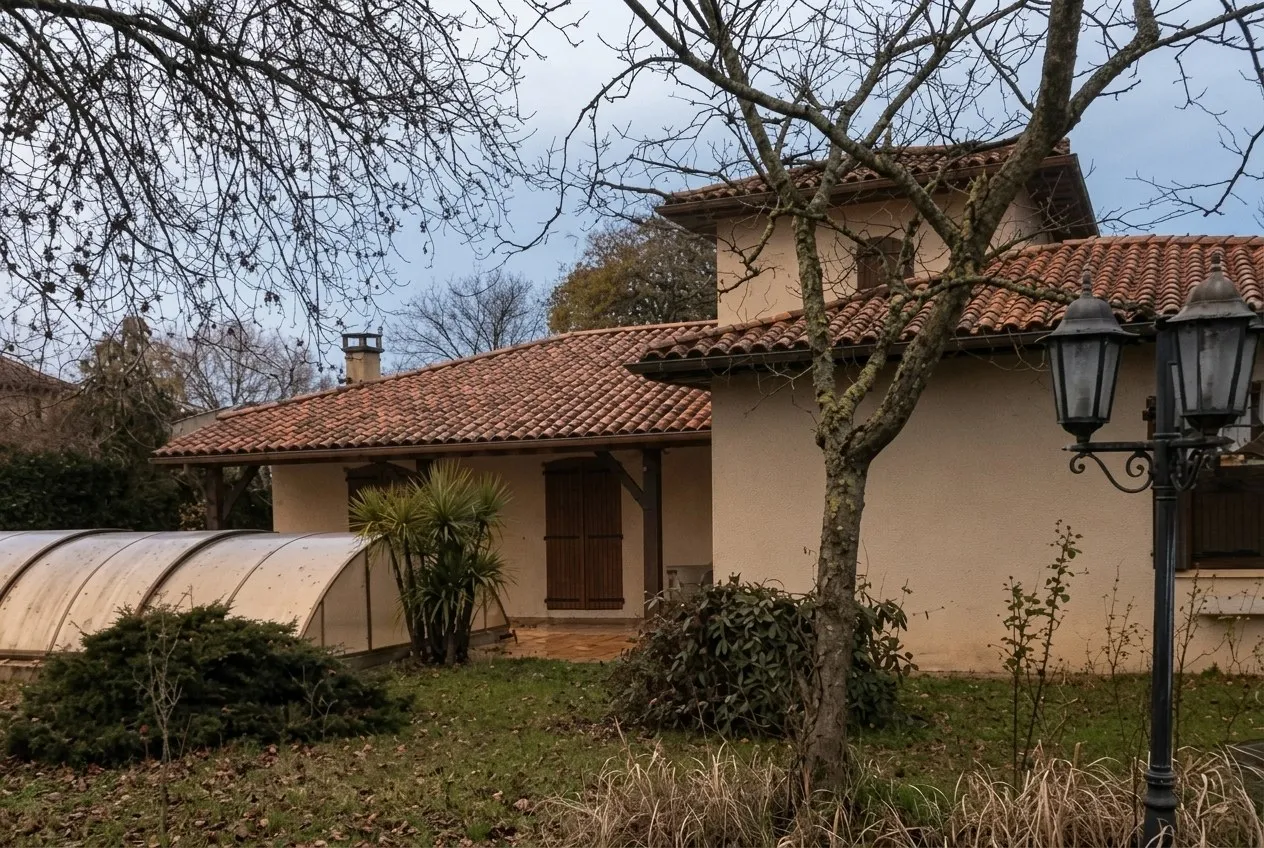
Larger openings, renewed façades, a covered terrace and a pool: a house in Gujan-Mestras brought back to the light.
See the projectEven before you buy, we show you what the property can become: survey, plans, sketches, then project visuals. You decide knowing where you are heading.
Pyla-sur-Mer
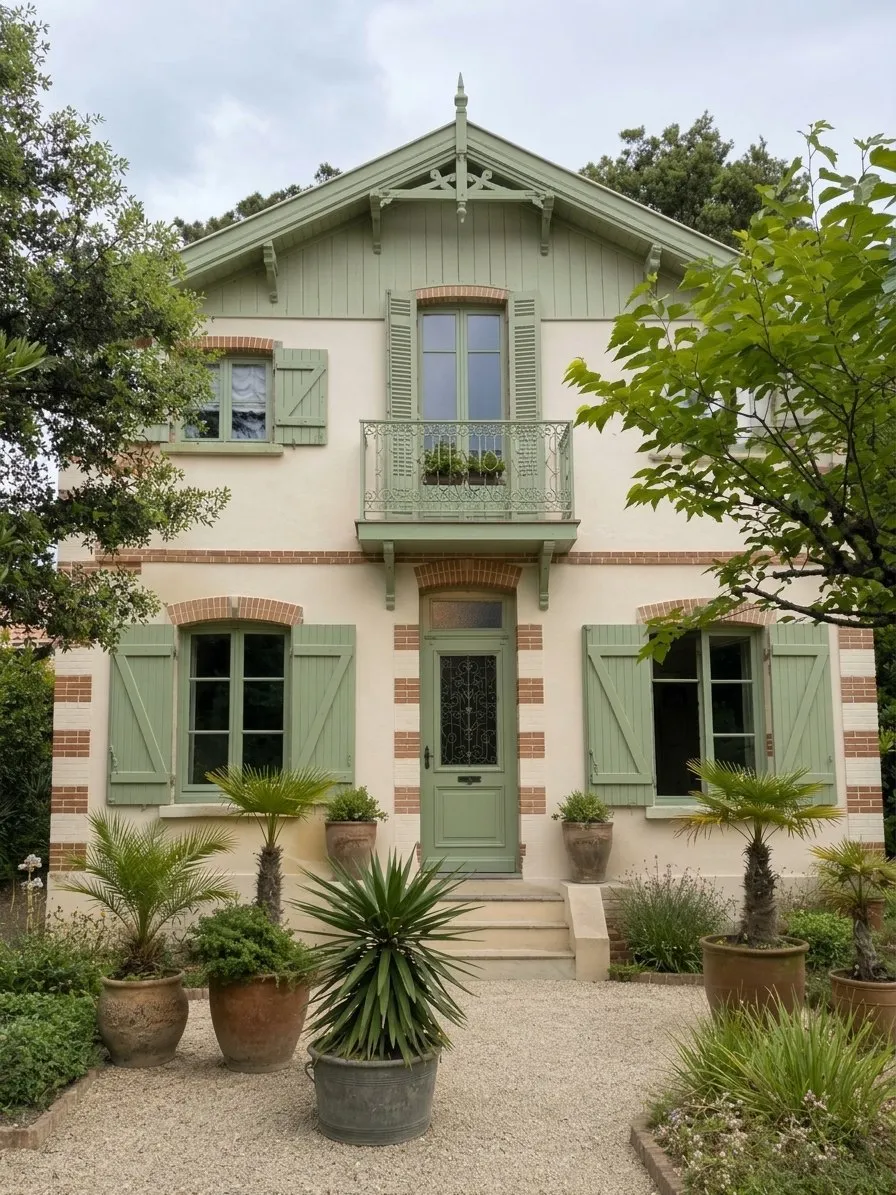
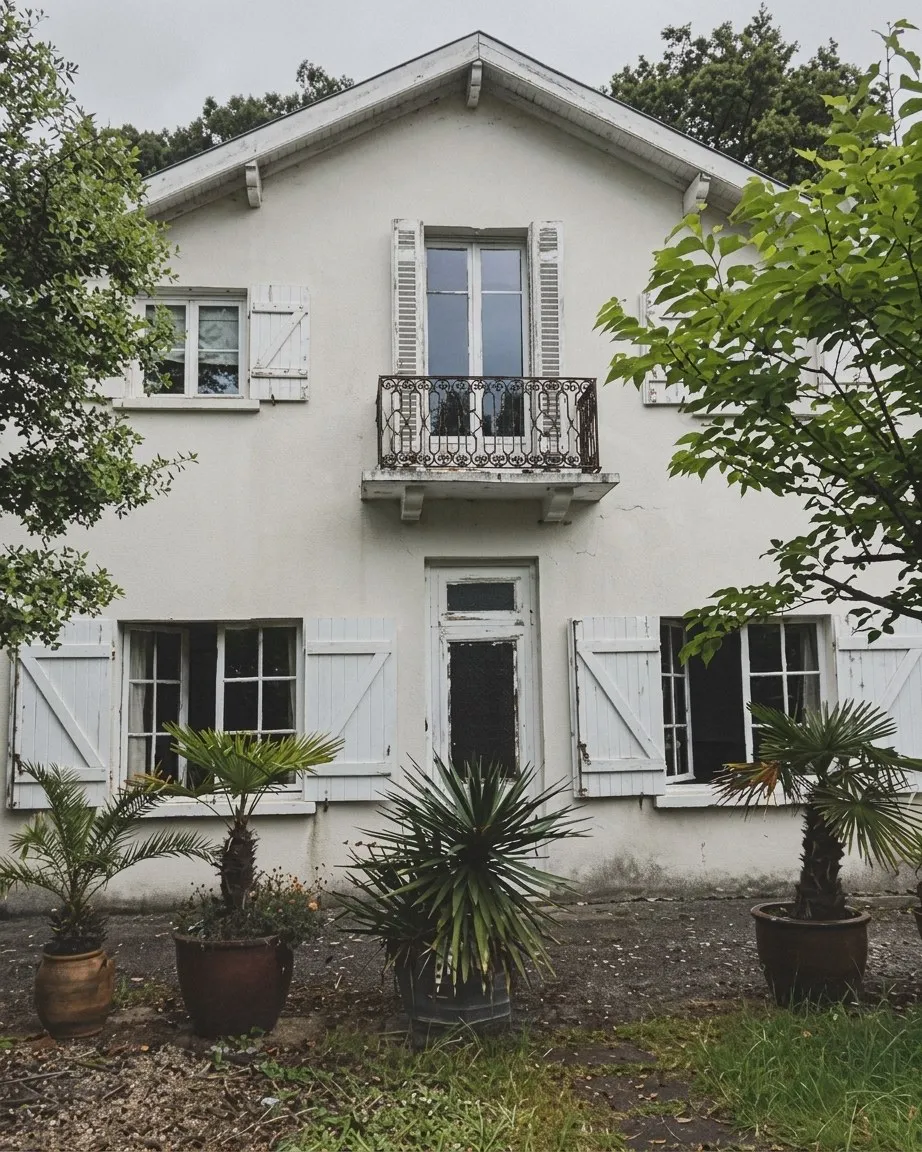
Slide across the image: on one side the villa as it is, on the other the project visual presented to its owners.
Project visual, not contractual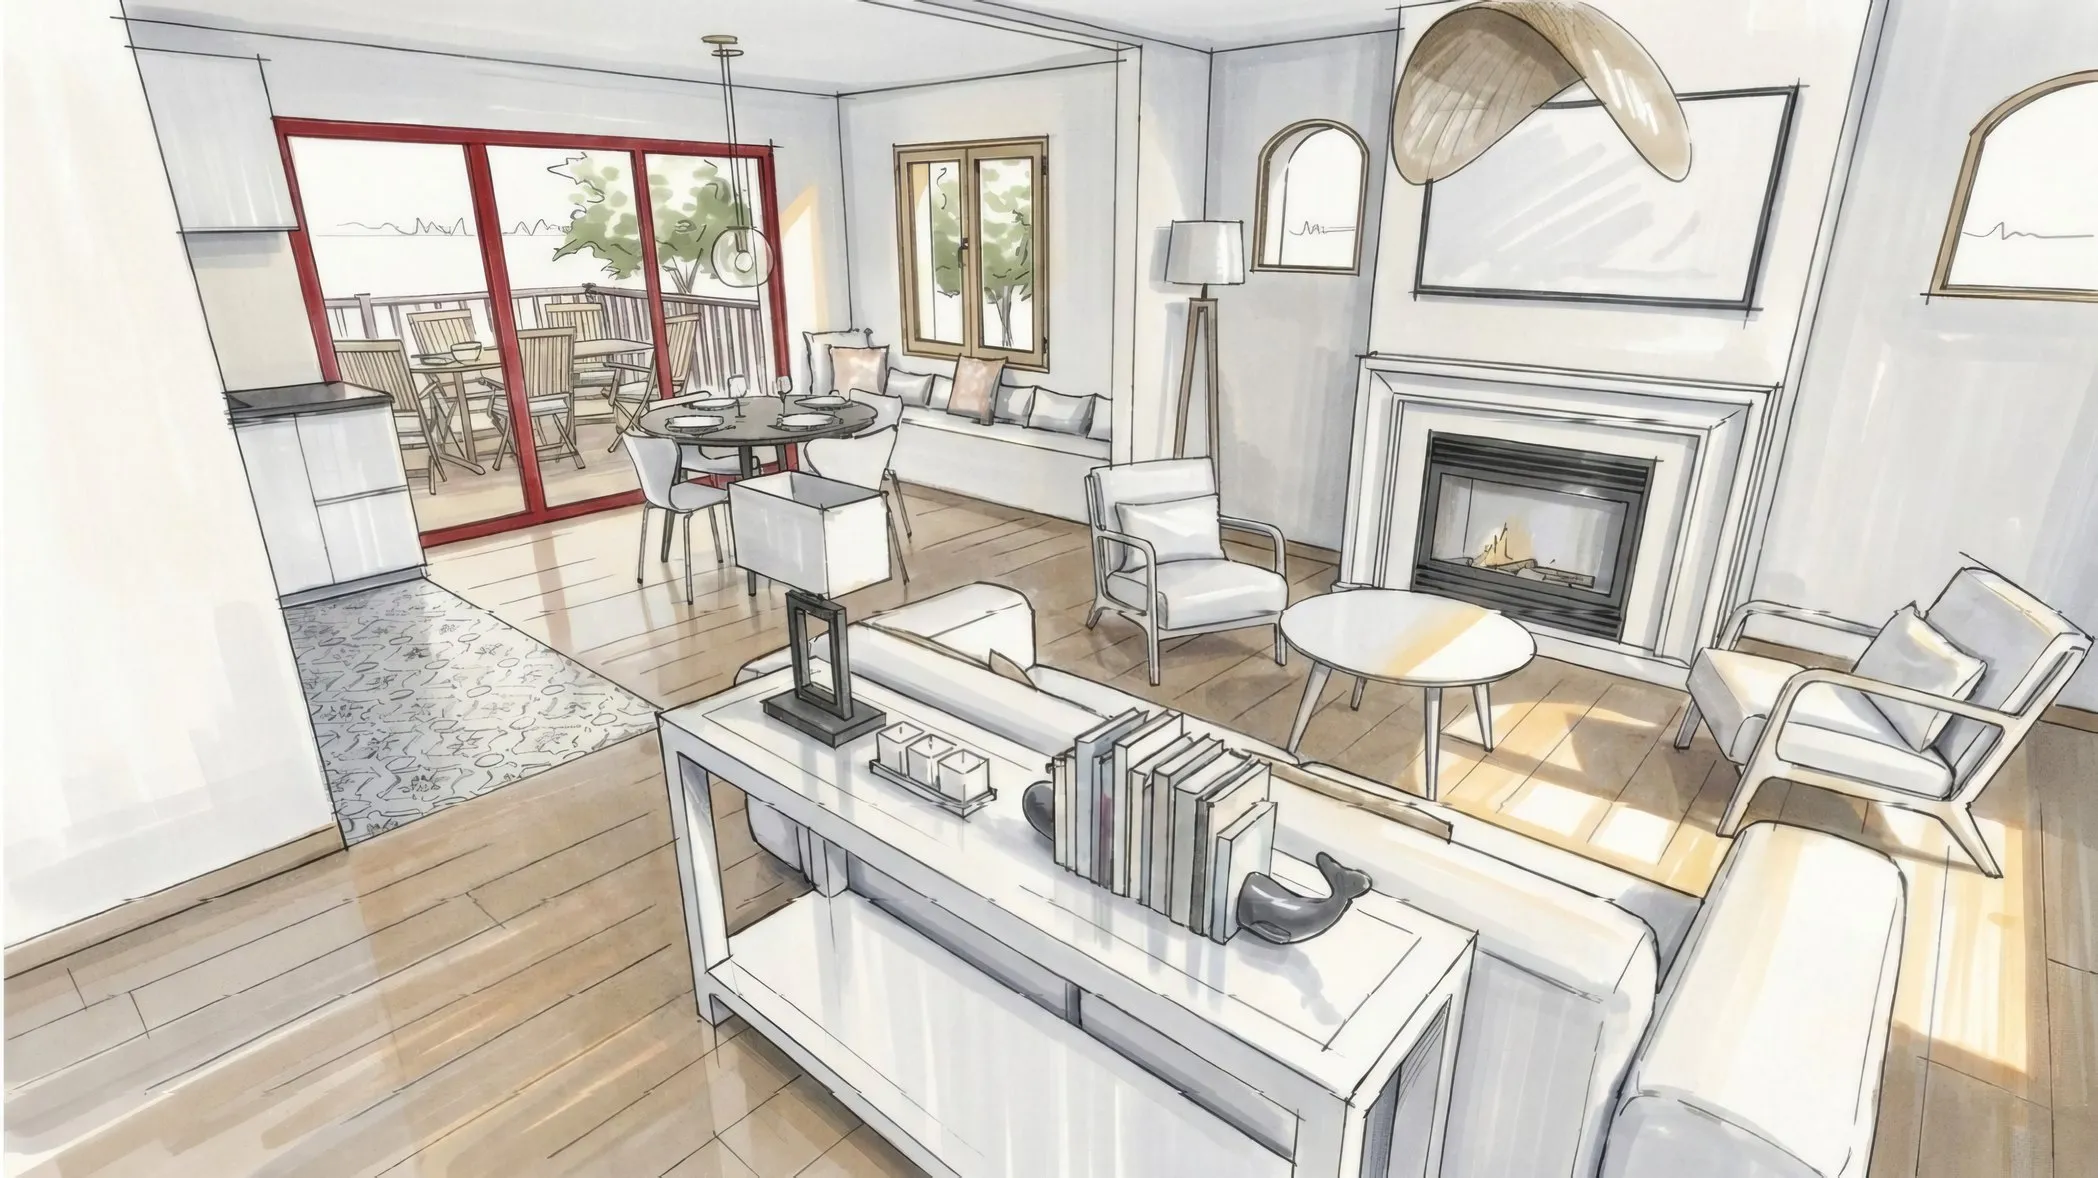
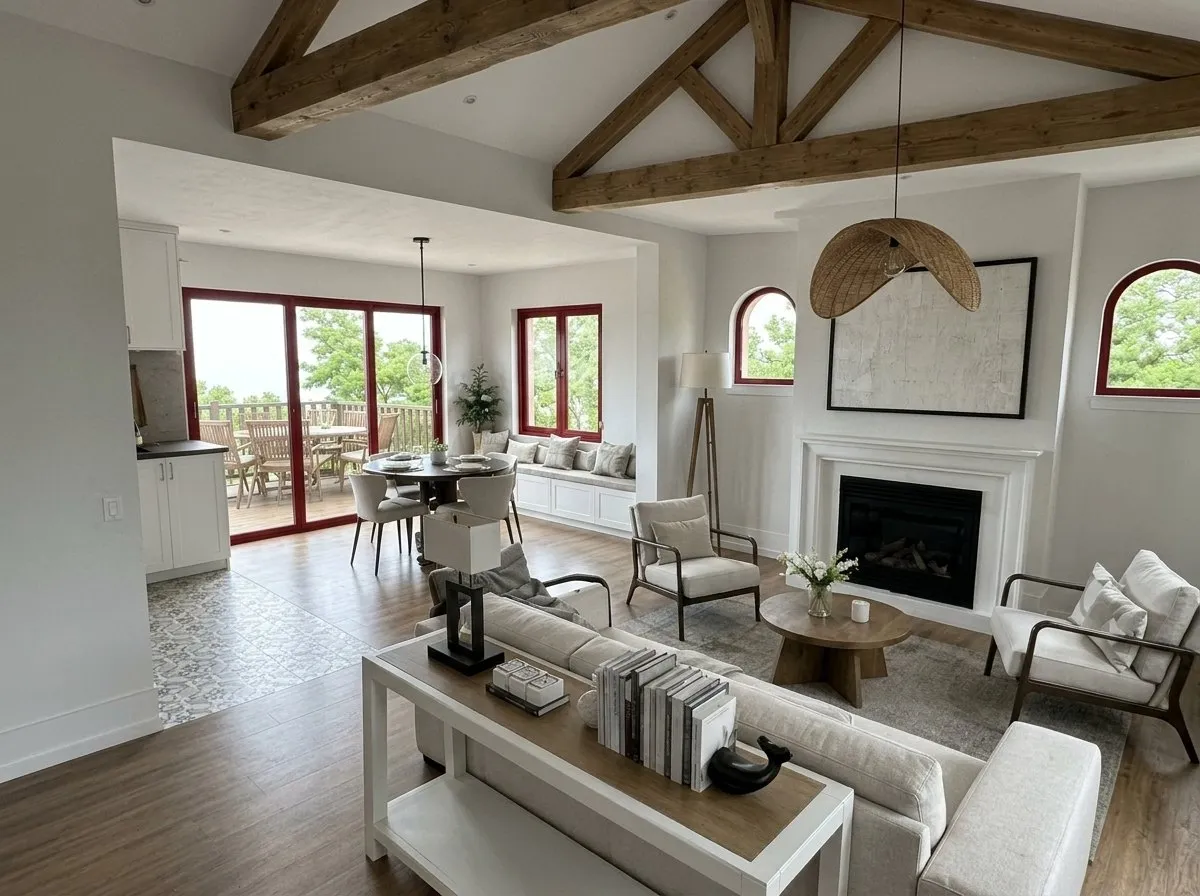
The same living room, drawn then brought to life in colour.
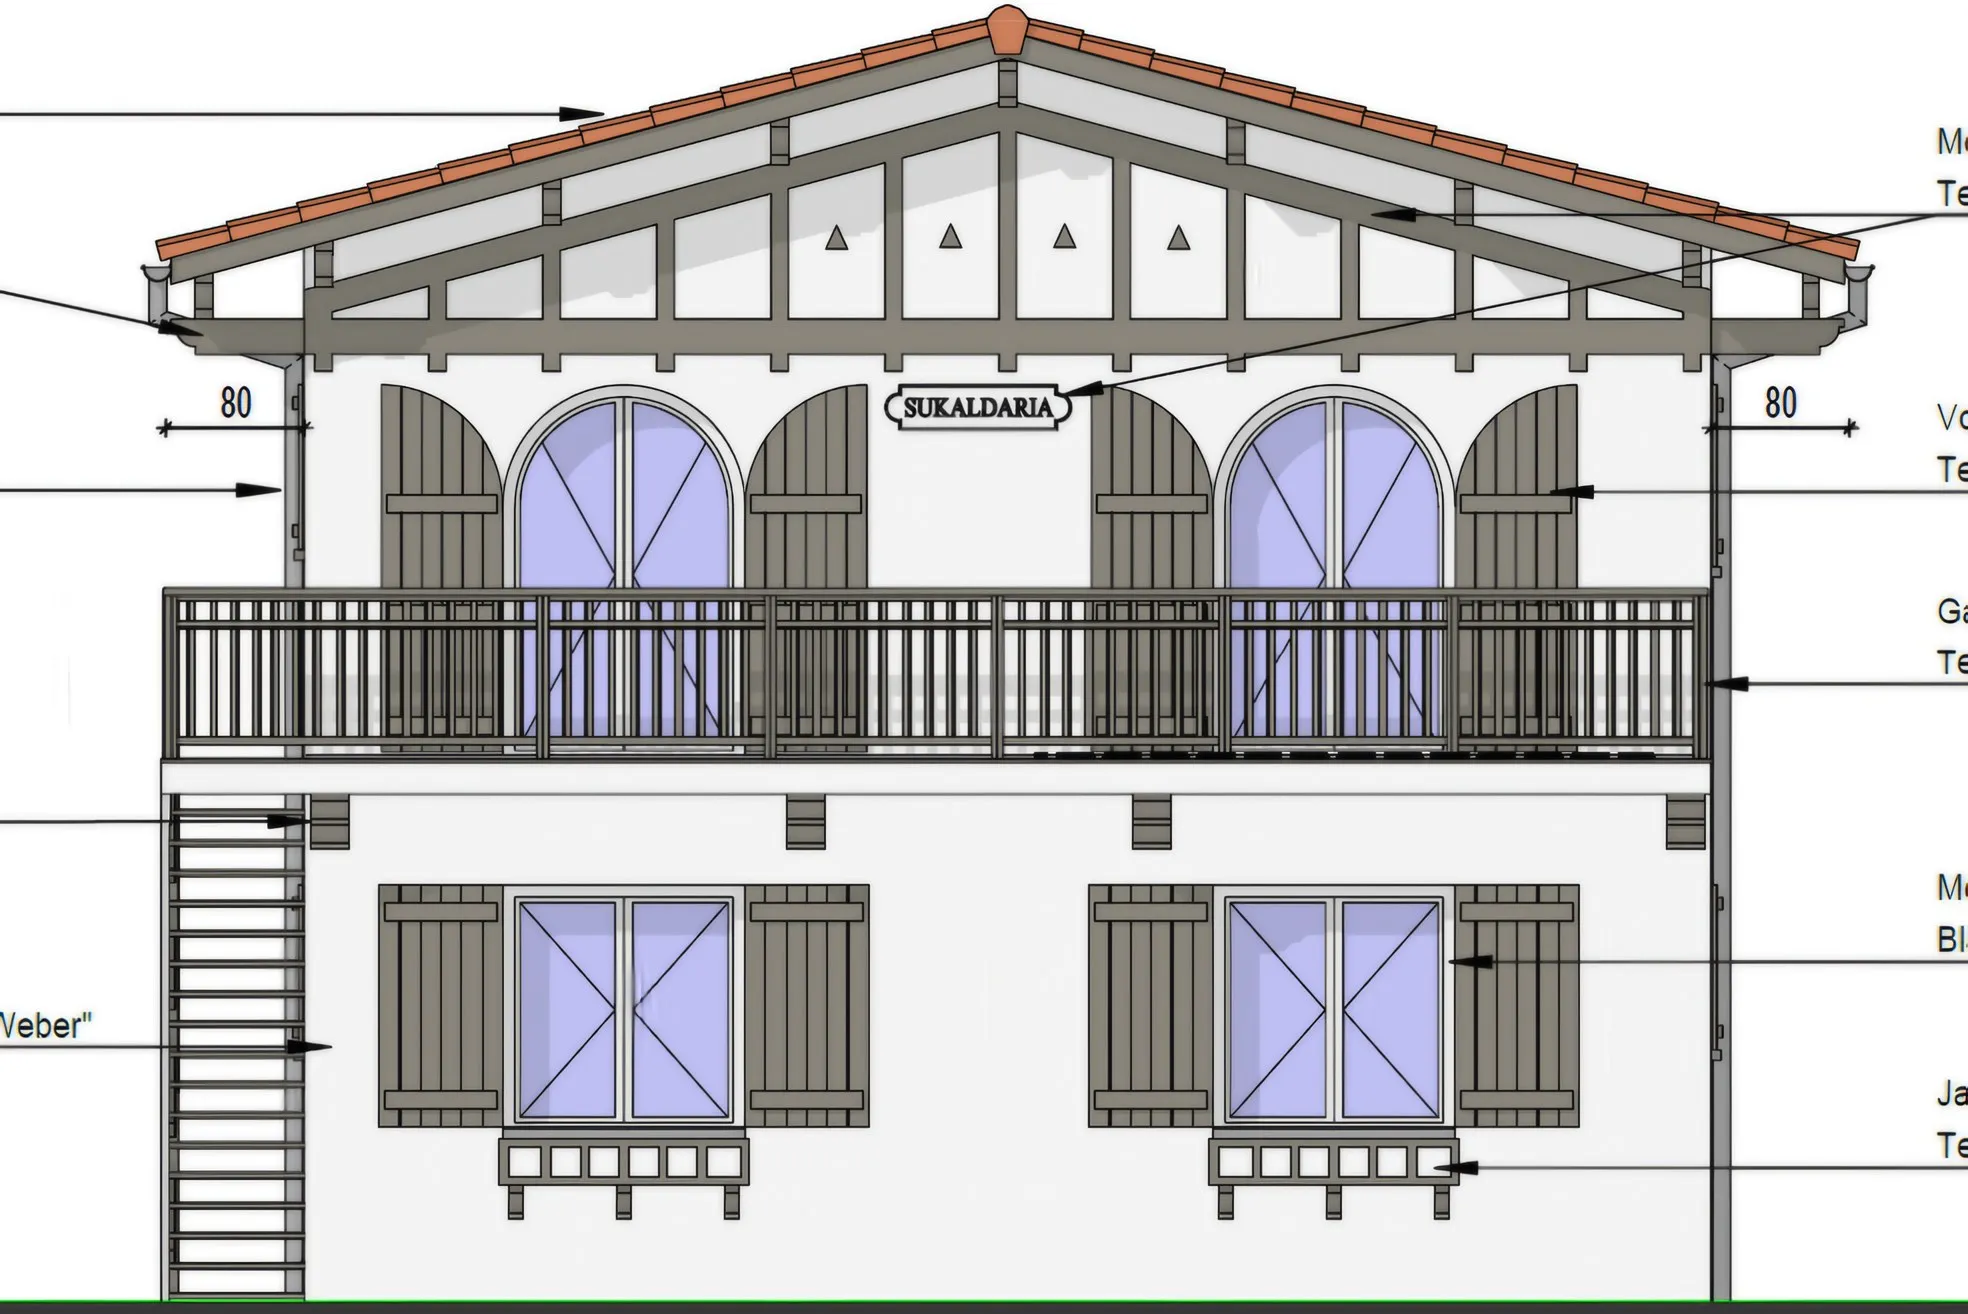
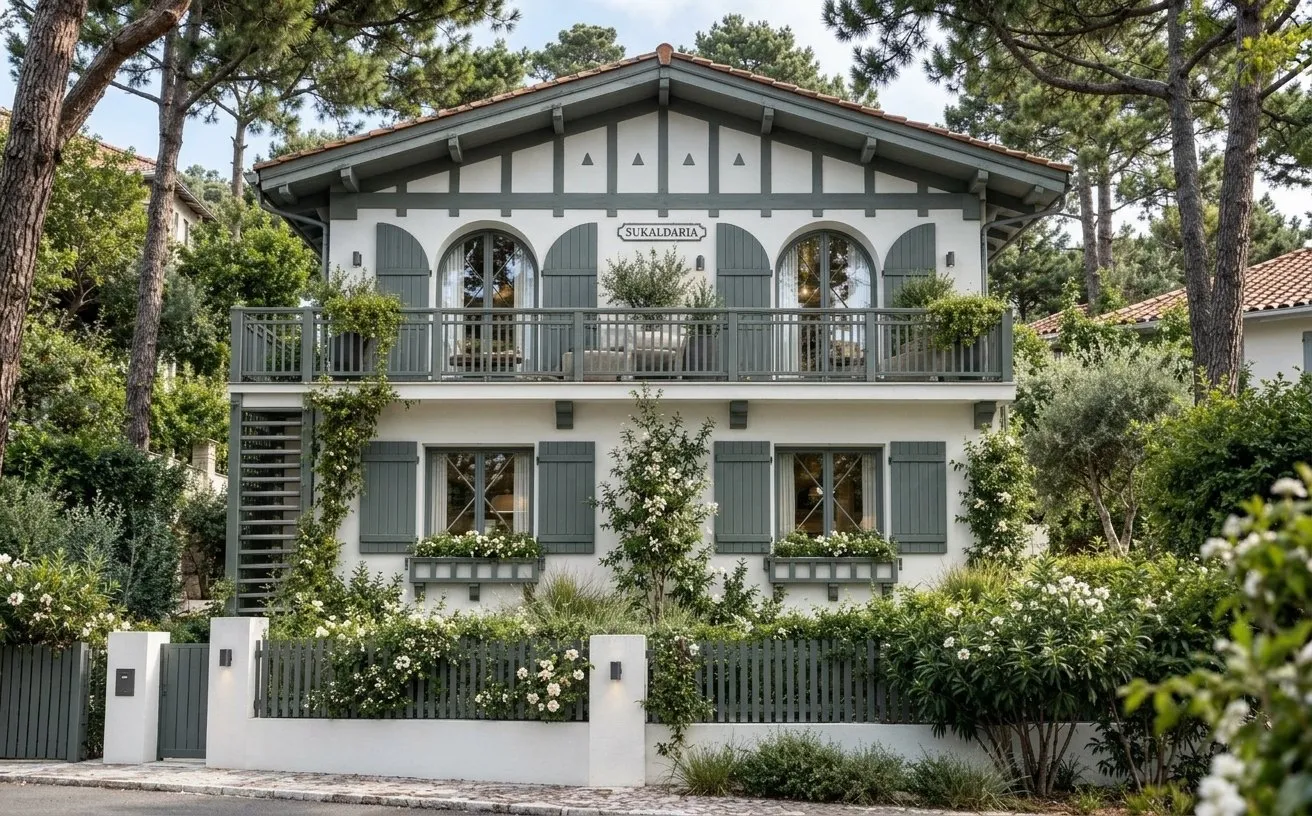
A façade drawn, then shown in its garden.
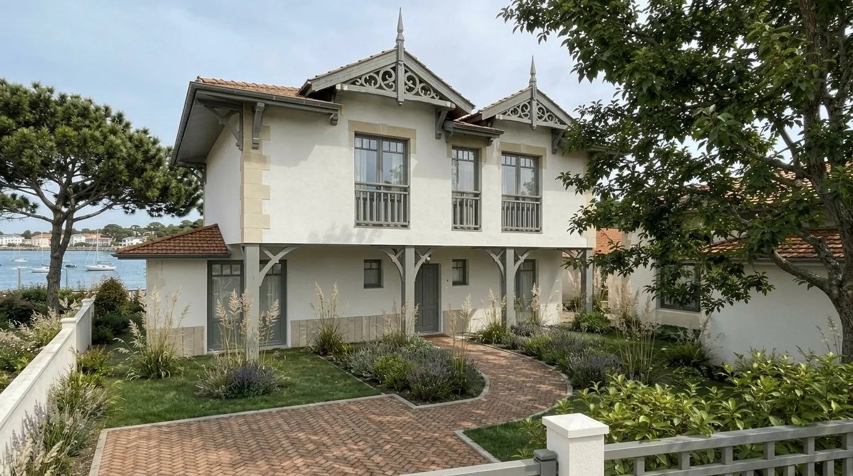
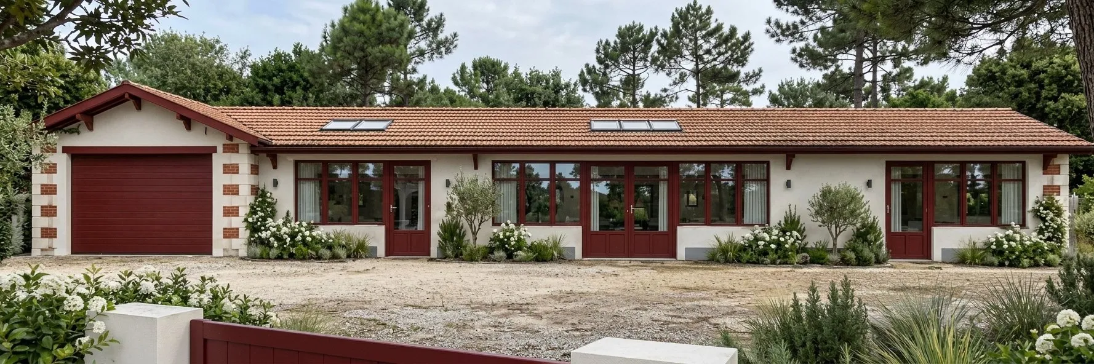
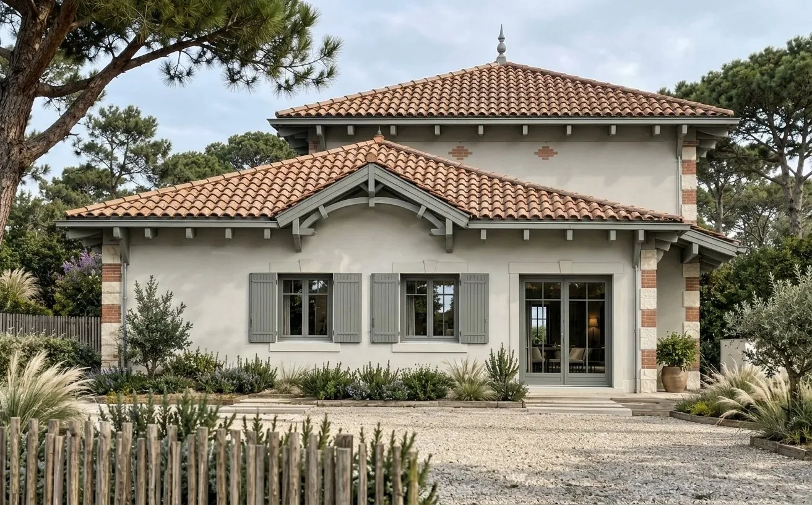
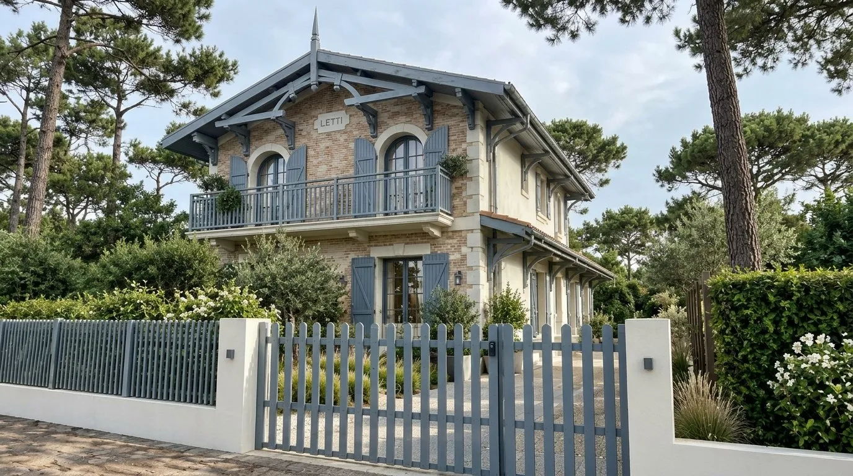
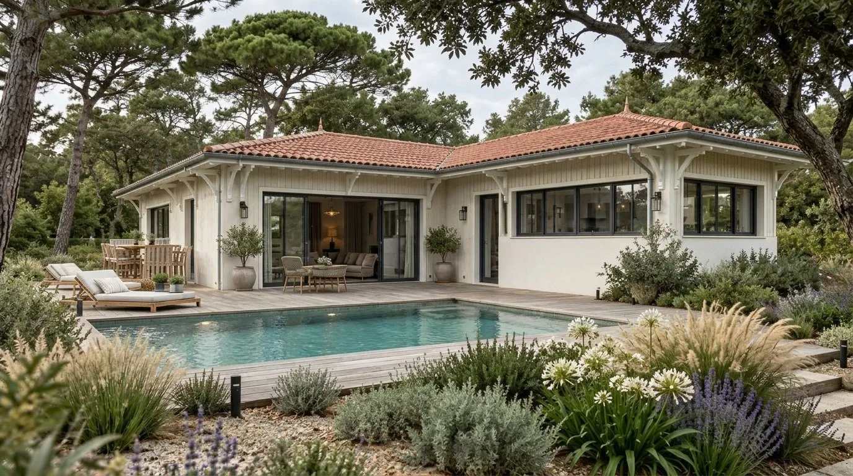
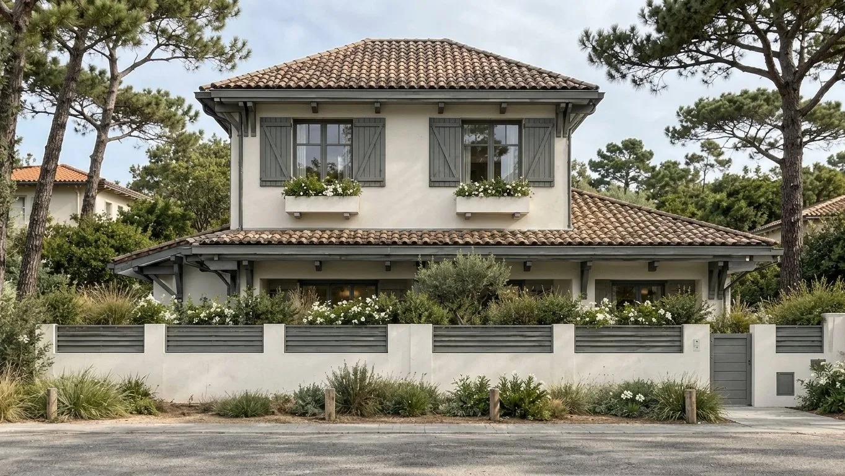
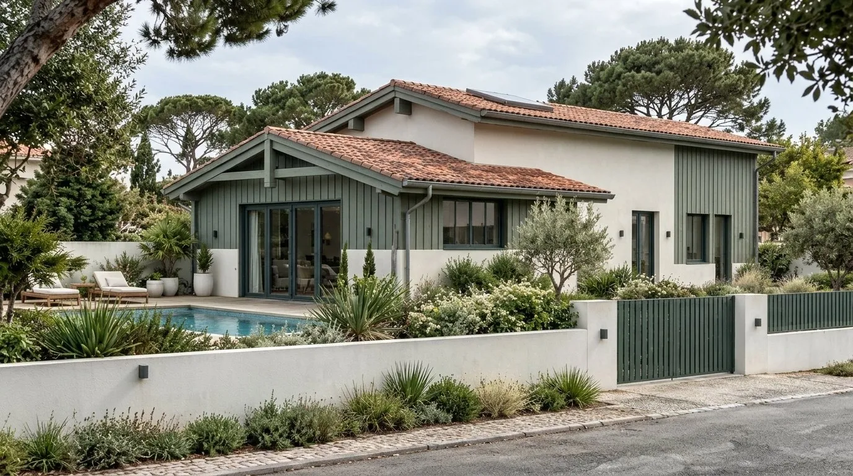
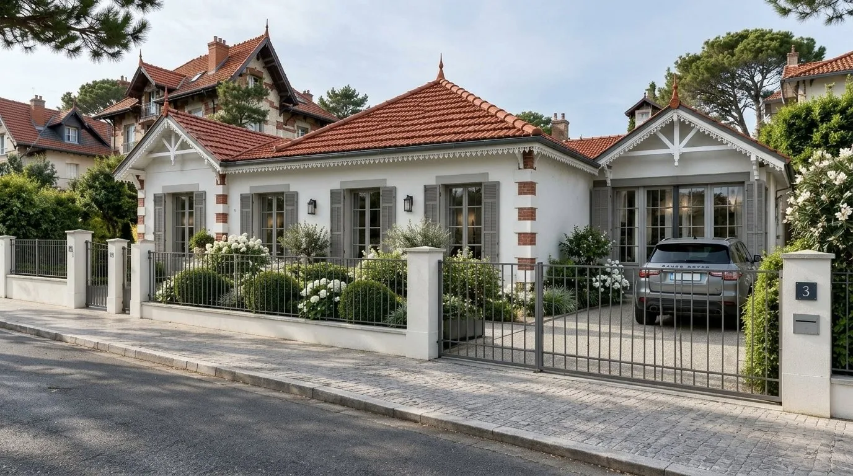
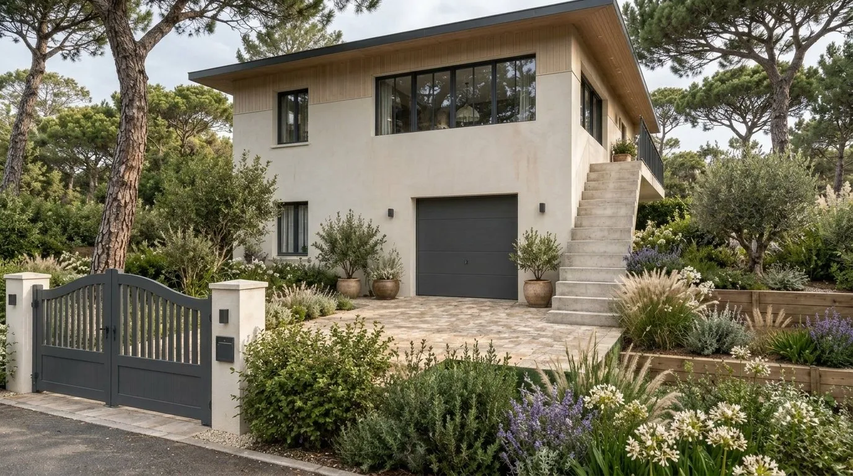
Project visuals illustrate an intention. They are not photographs of completed work and are not contractual.
Our method
One point of contact from start to finish. We coordinate the craftsmen and keep you informed at every stage.
Our method in detail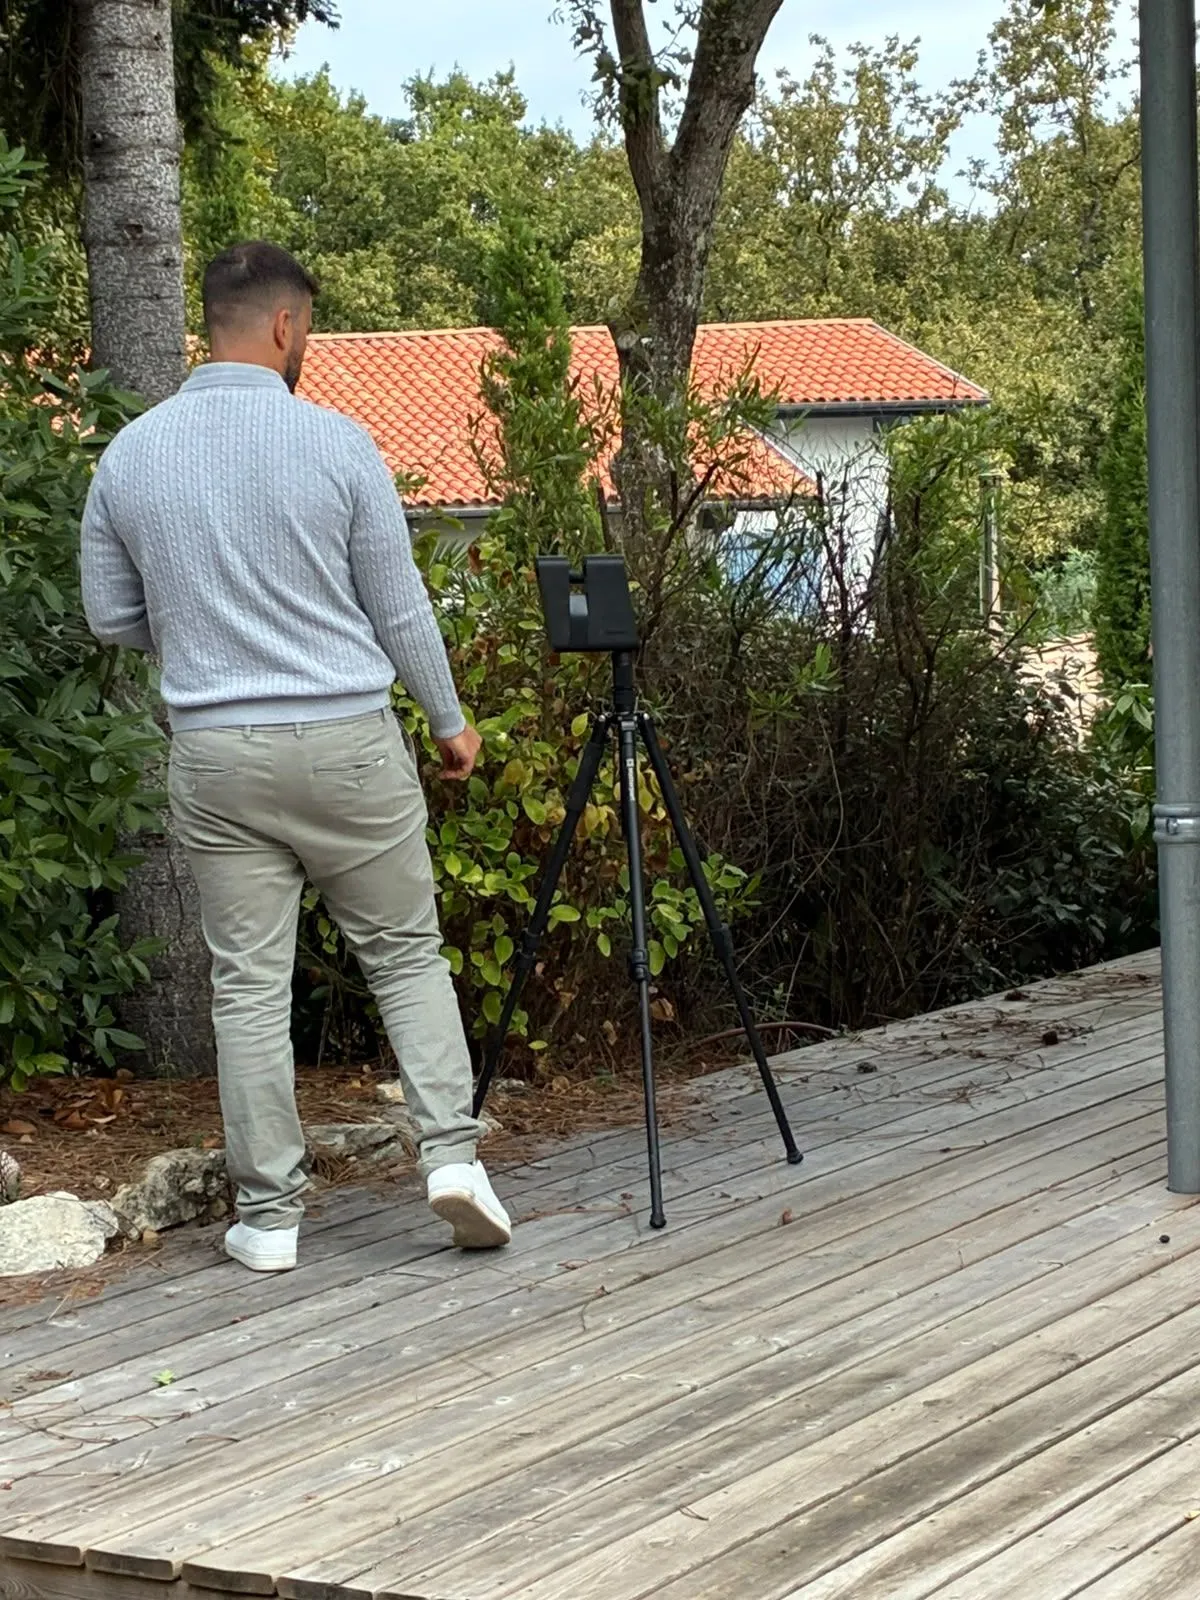
We discover the property with you and carry out a precise 3D survey of what is already there.
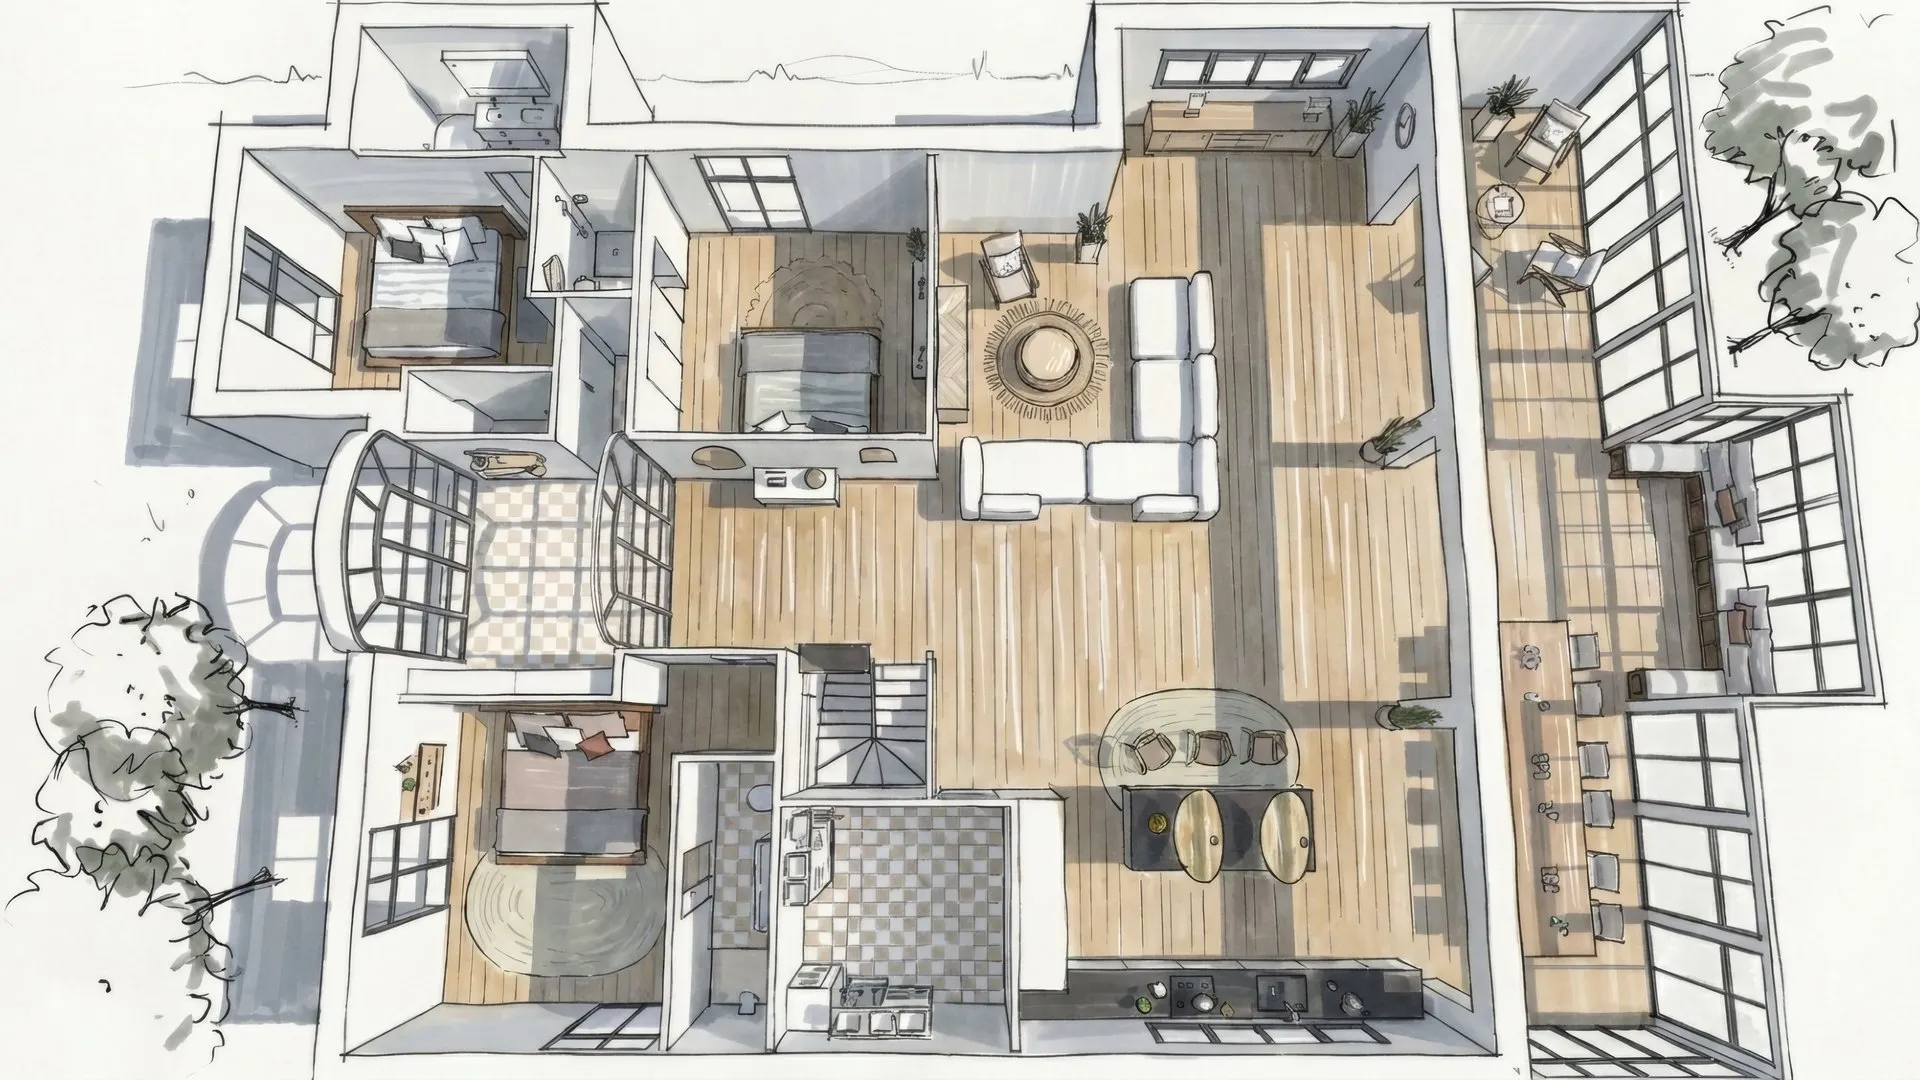
You know what the project will cost before you commit, including before making an offer on a property.
Plans, sketches and choice of materials, defined and approved with you.
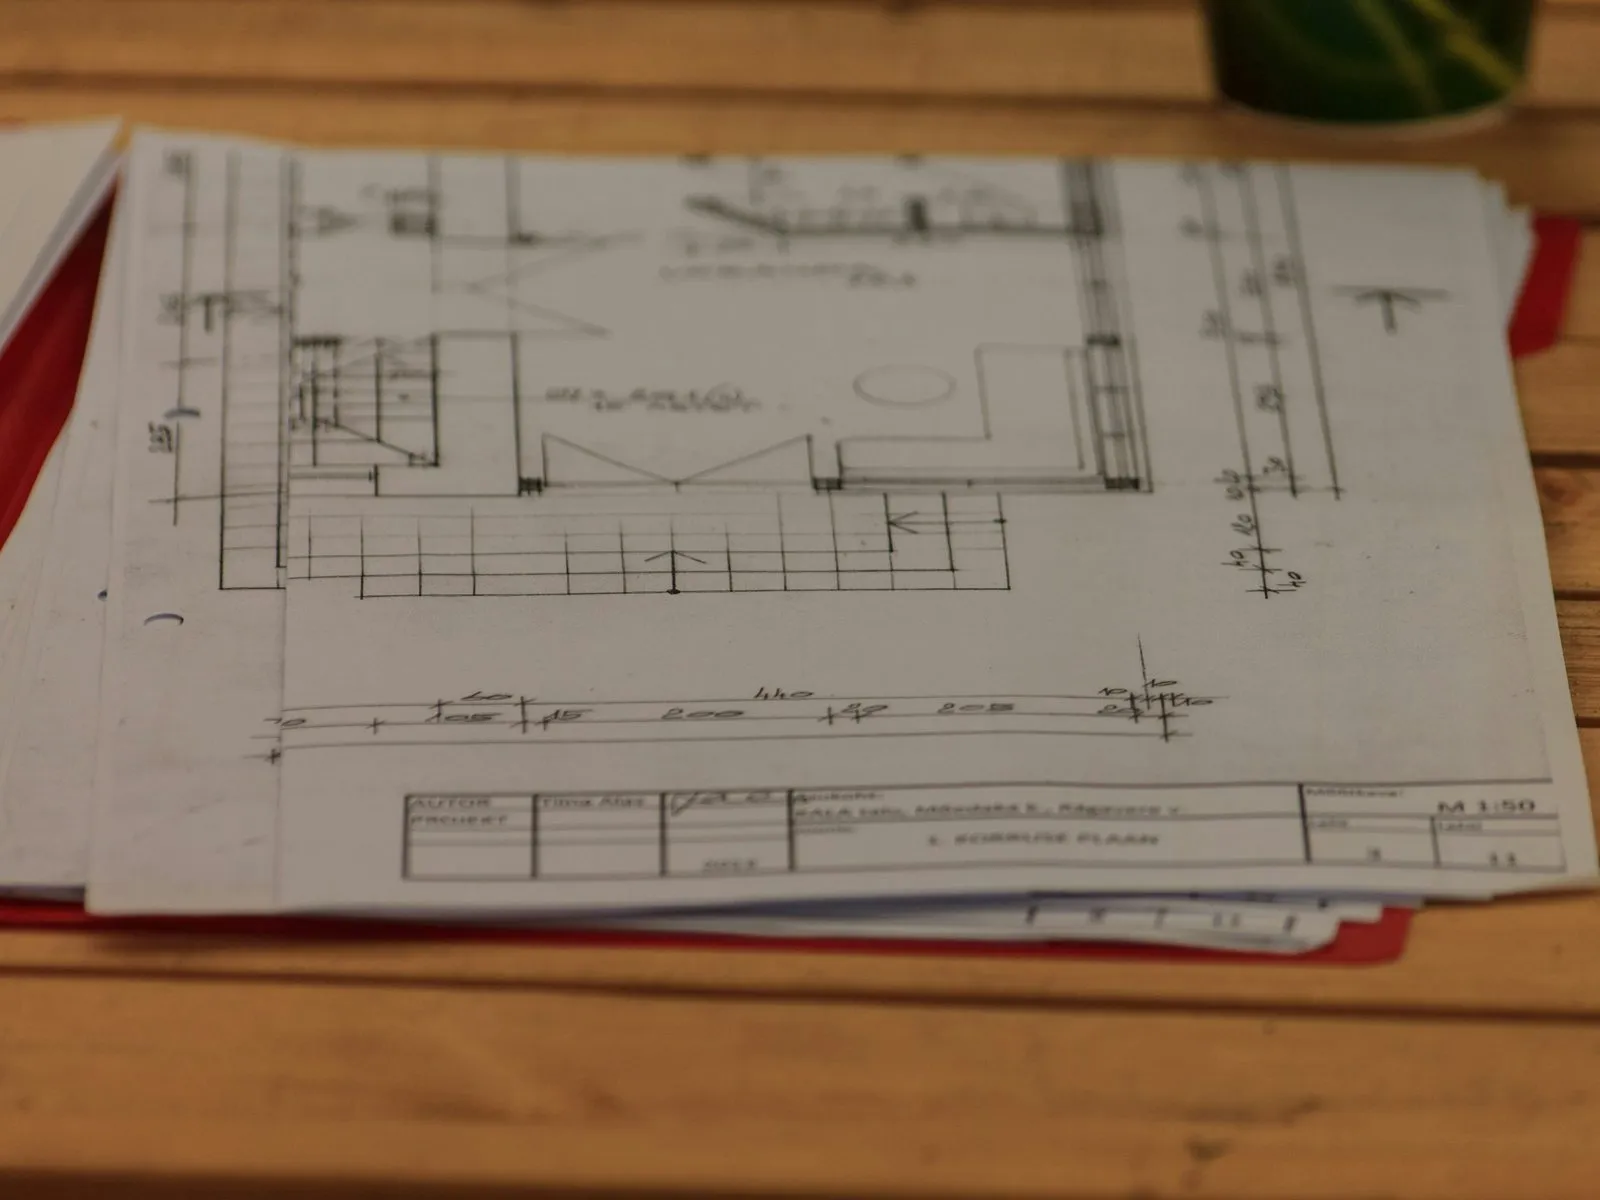
We prepare the planning applications and follow them through until they are granted.
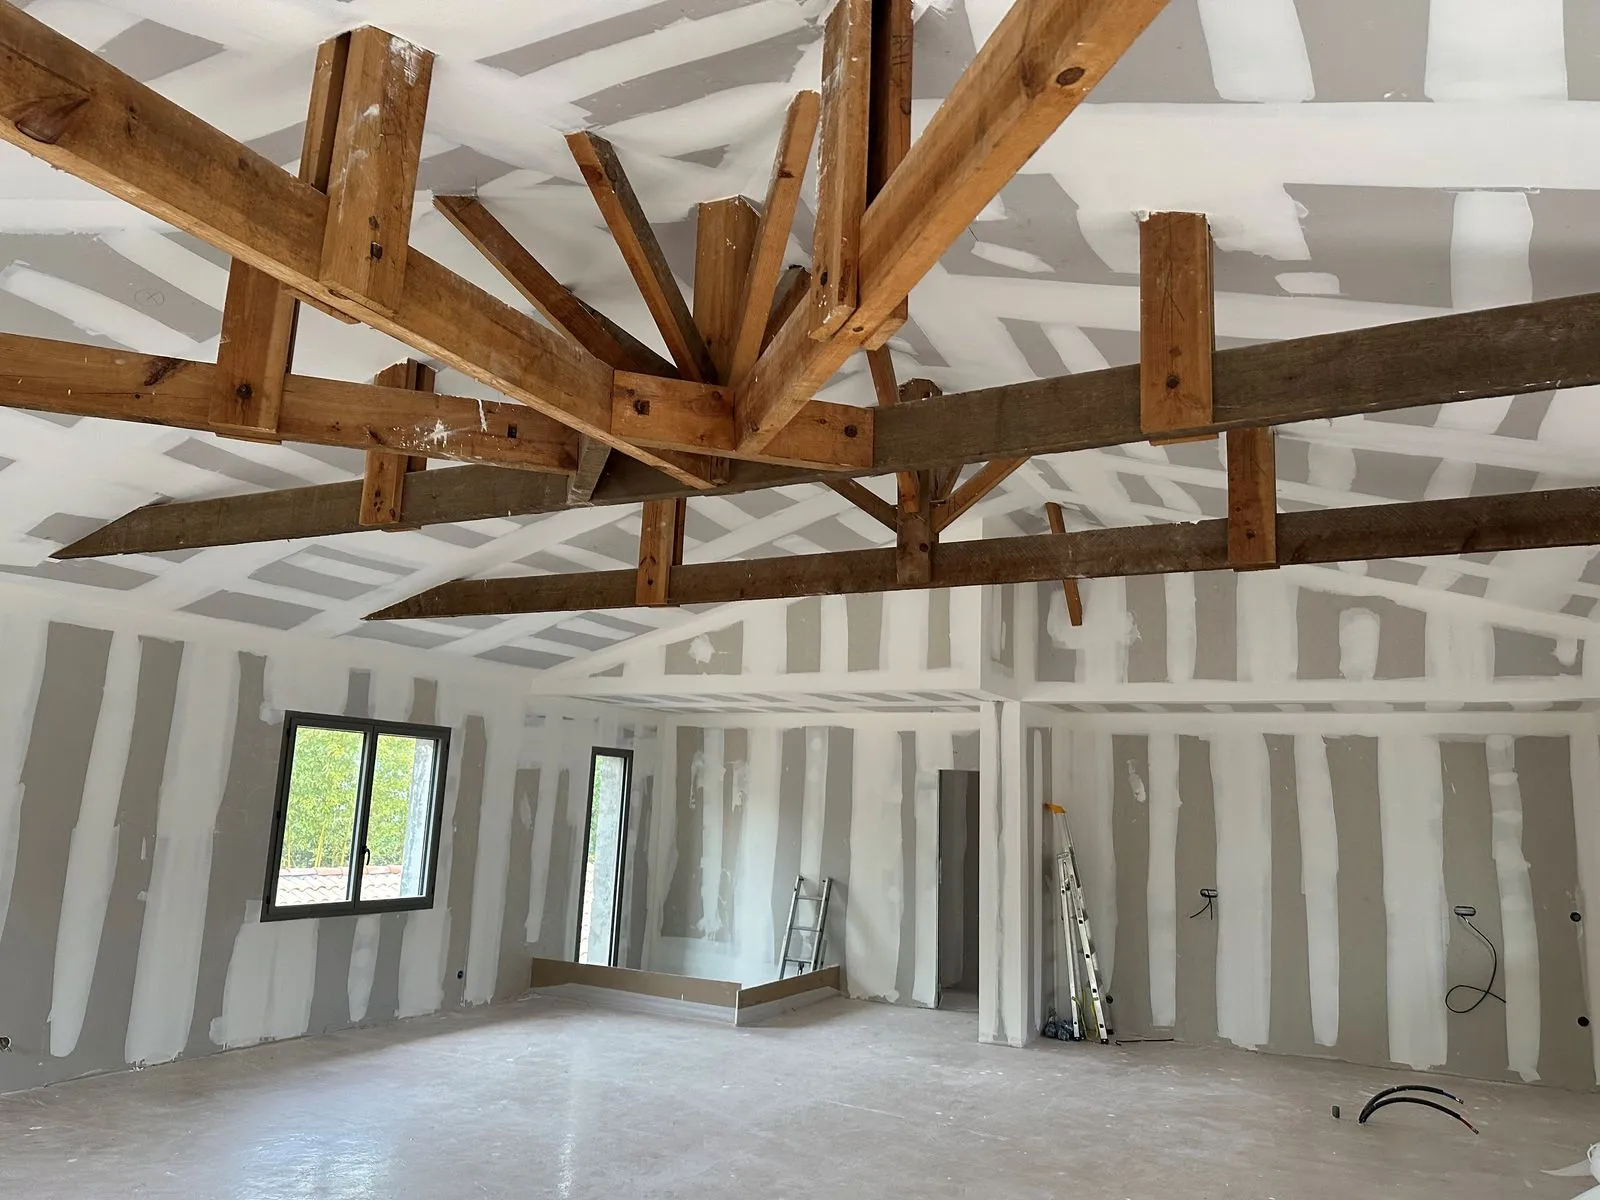
Our partner craftsmen work under our coordination, with regular follow-up.
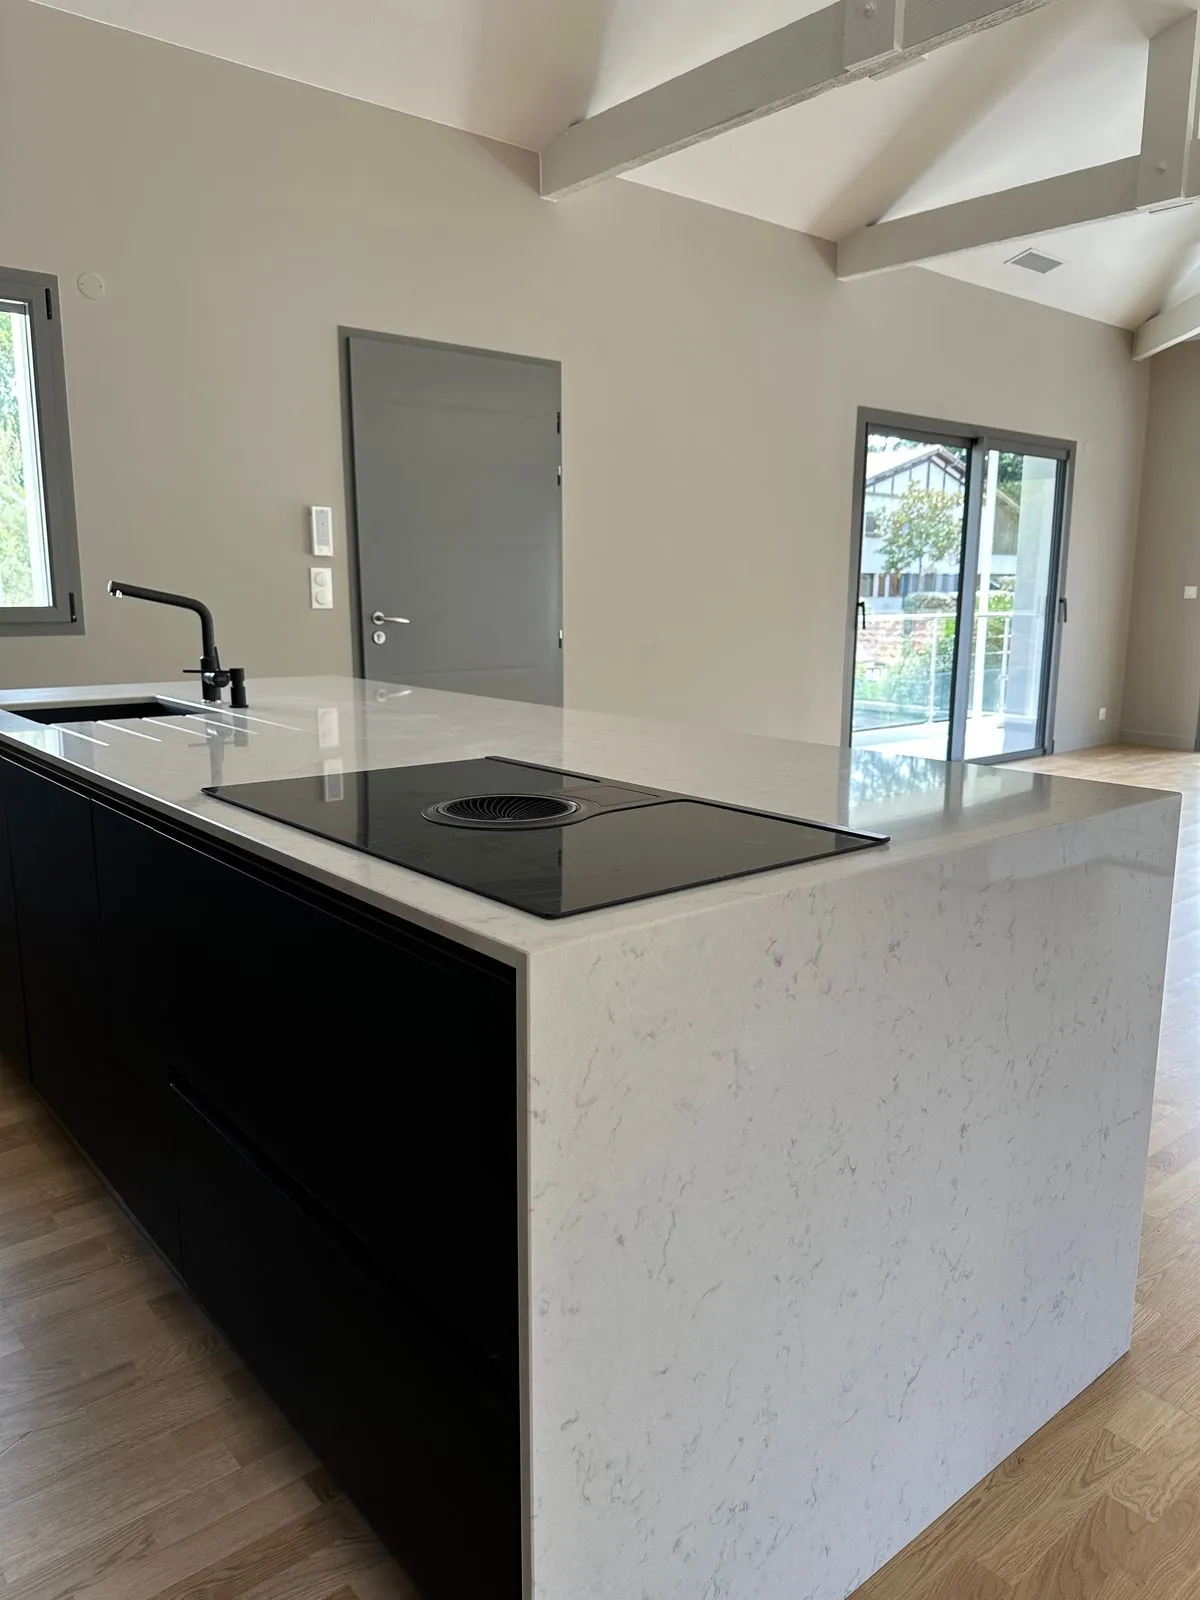
We hand you the keys to a finished home, ready to live in.
We cost the works before or just after your offer: you buy knowing what the property can become.
Request a works estimateGujan-Mestras, before and after a complete renovation
« Toujours disponibles, à l'écoute et de très bon conseil. » « Équipe aux compétences complémentaires, très agréable et motivée. » 5.0 on Google, 9 reviews
Find us
Our 260 m² project space welcomes you in La Teste-de-Buch. We work across the whole Arcachon Bay.
501 avenue Gustave EiffelMonday to Friday 9 am to 12 pm and 2 pm to 6 pm, Saturday by appointment.
+33 9 54 58 34 93
contact@lesvillasdubassin.fr
Contact
Tell us about your project in a few lines. We will call you back to arrange a first meeting, at our project space in La Teste-de-Buch or on site.