Skip to content
Les Villas du Bassin 09 54 58 34 93 FR
Villa Fénelon in Arcachon after its renovation, garden side

Villa Fénelon, a complete renovation

The project

A house entirely rethought, from the roof timbers to the terraces.
Location
Arcachon
Works
Complete renovation
Project
Team project

What we did

Open up, bring in light, care for every detail

  • Open living space under the roof timbers
  • Oak floors, steel and oak staircase
  • Kitchen with island
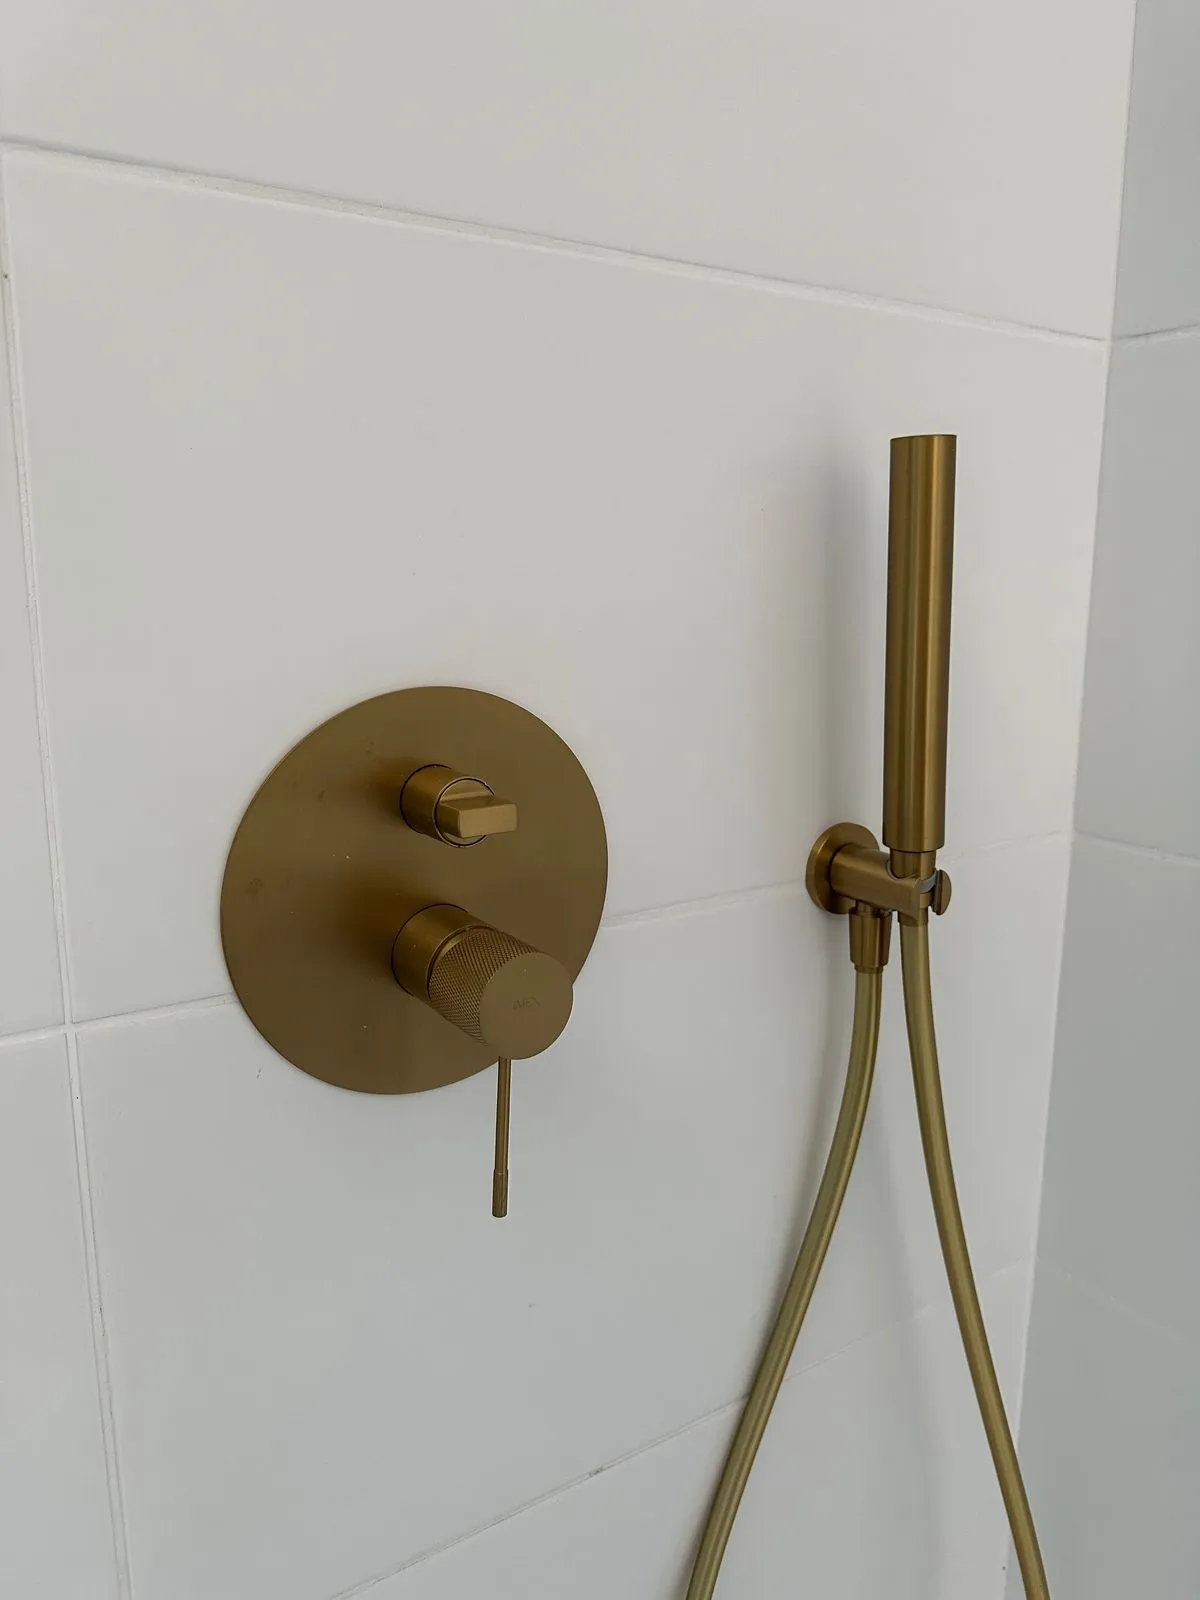
  • Bathrooms in zellige tiles and brass
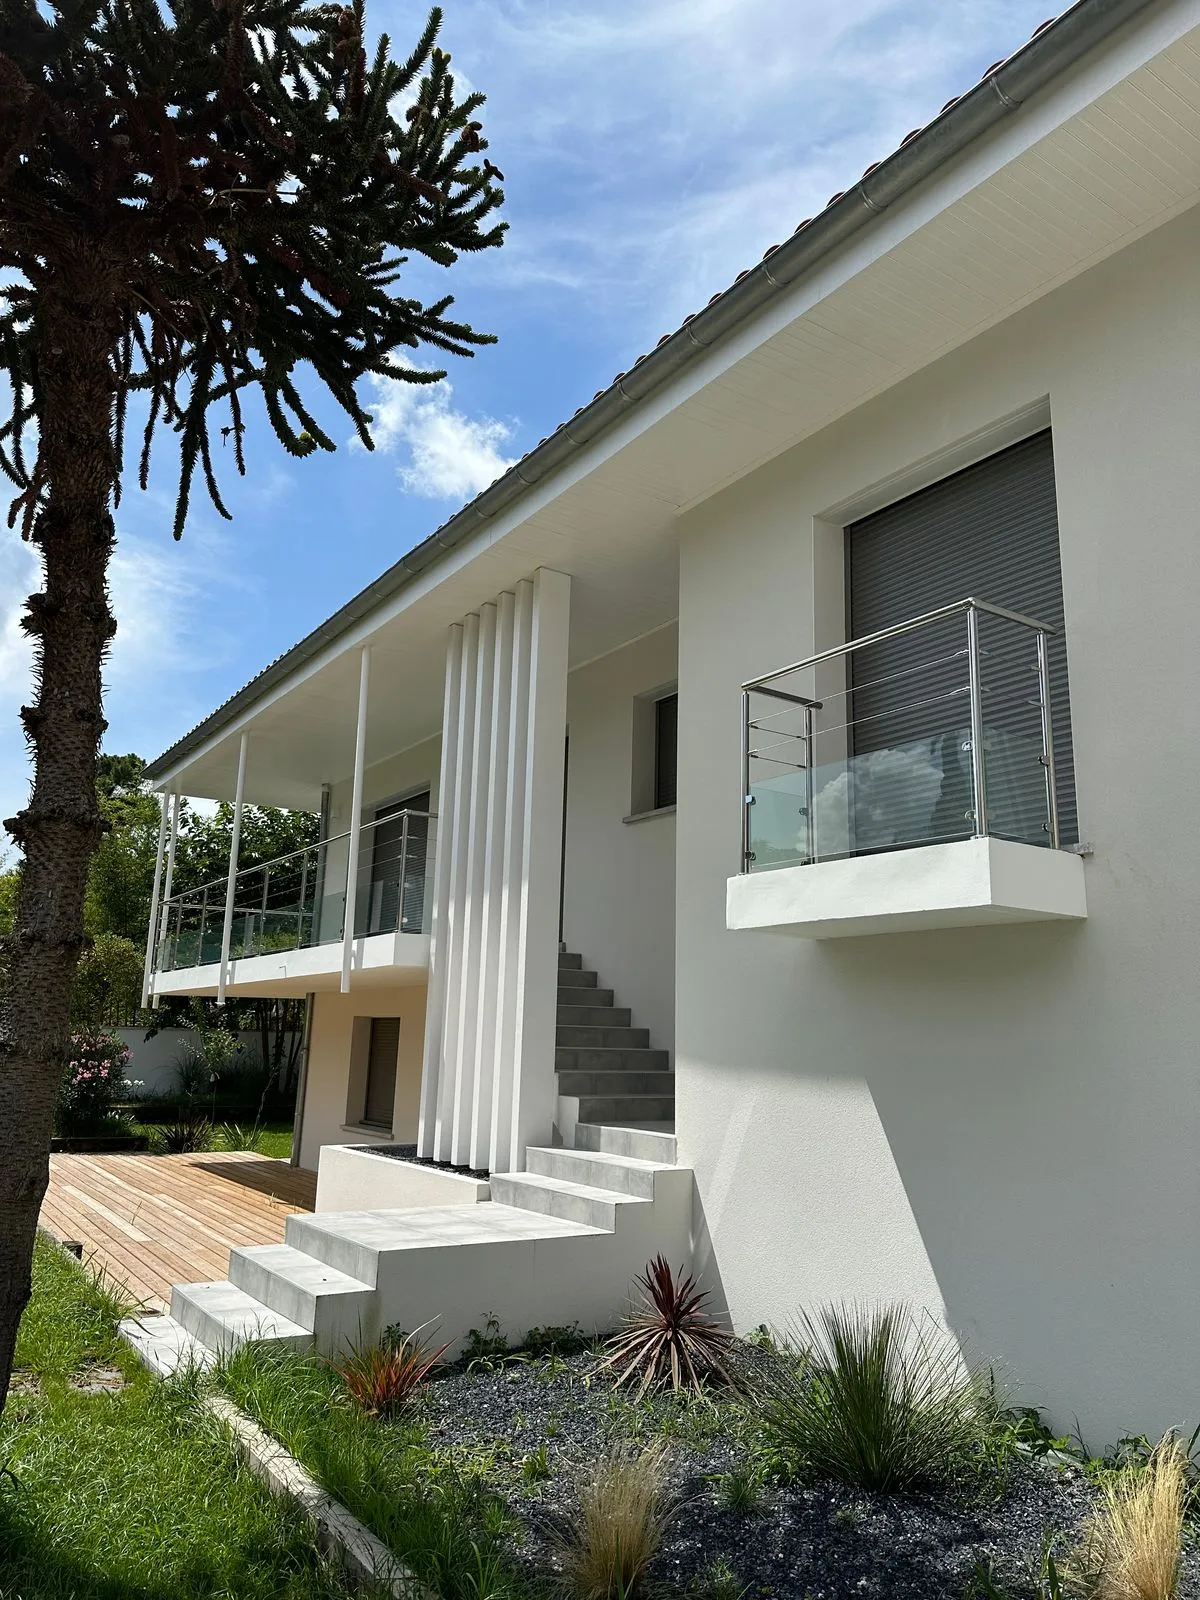
  • Façades, balconies and glass balustrades
  • Wooden terraces and pool

The house today

13 photos
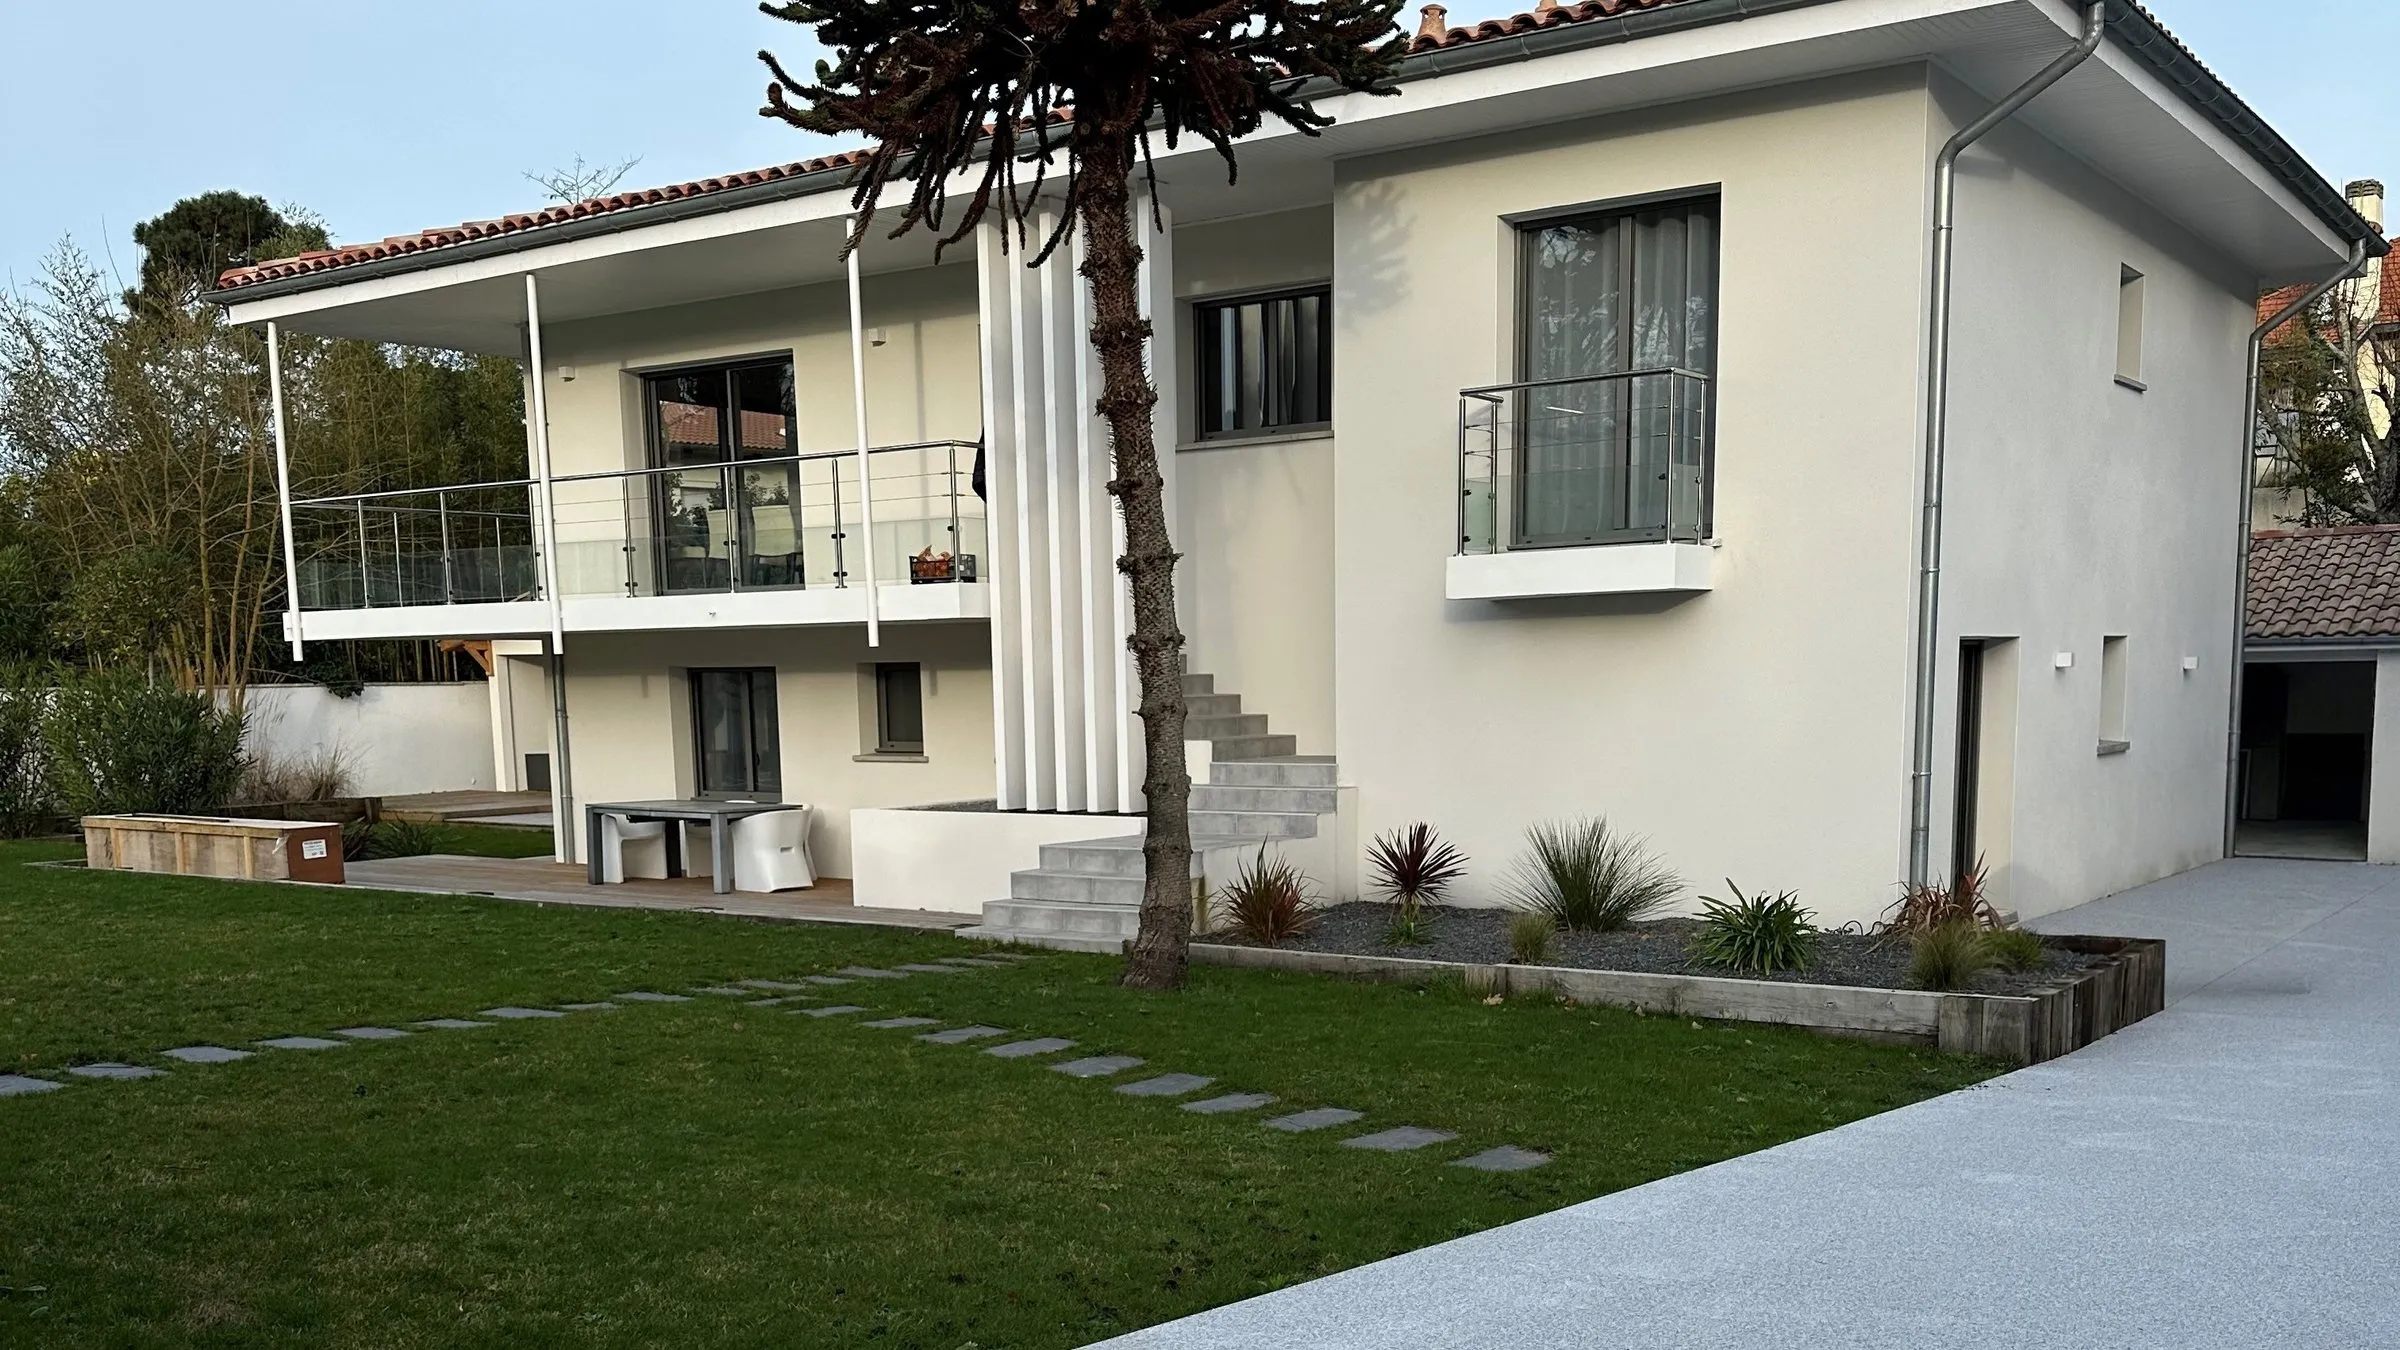
The villa from the garden: white façades, glass balustrades, lawn and driveway
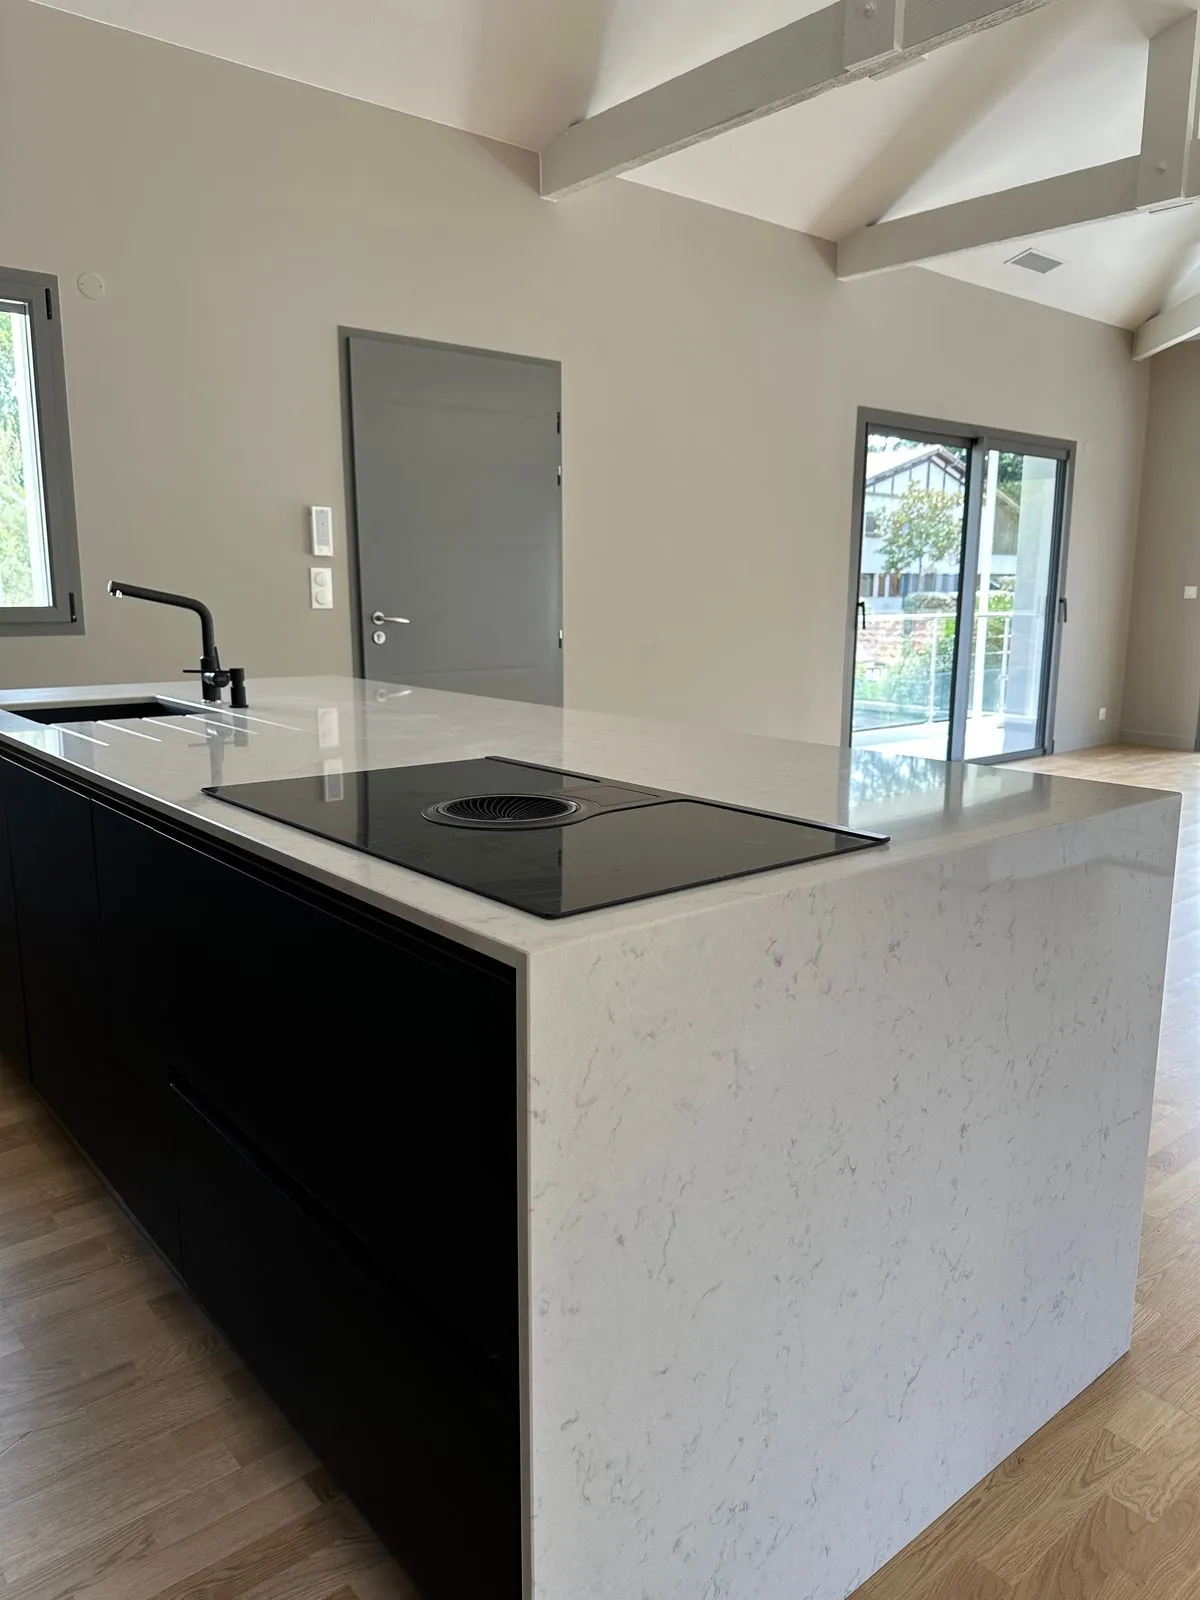
The kitchen, its black island and light worktop
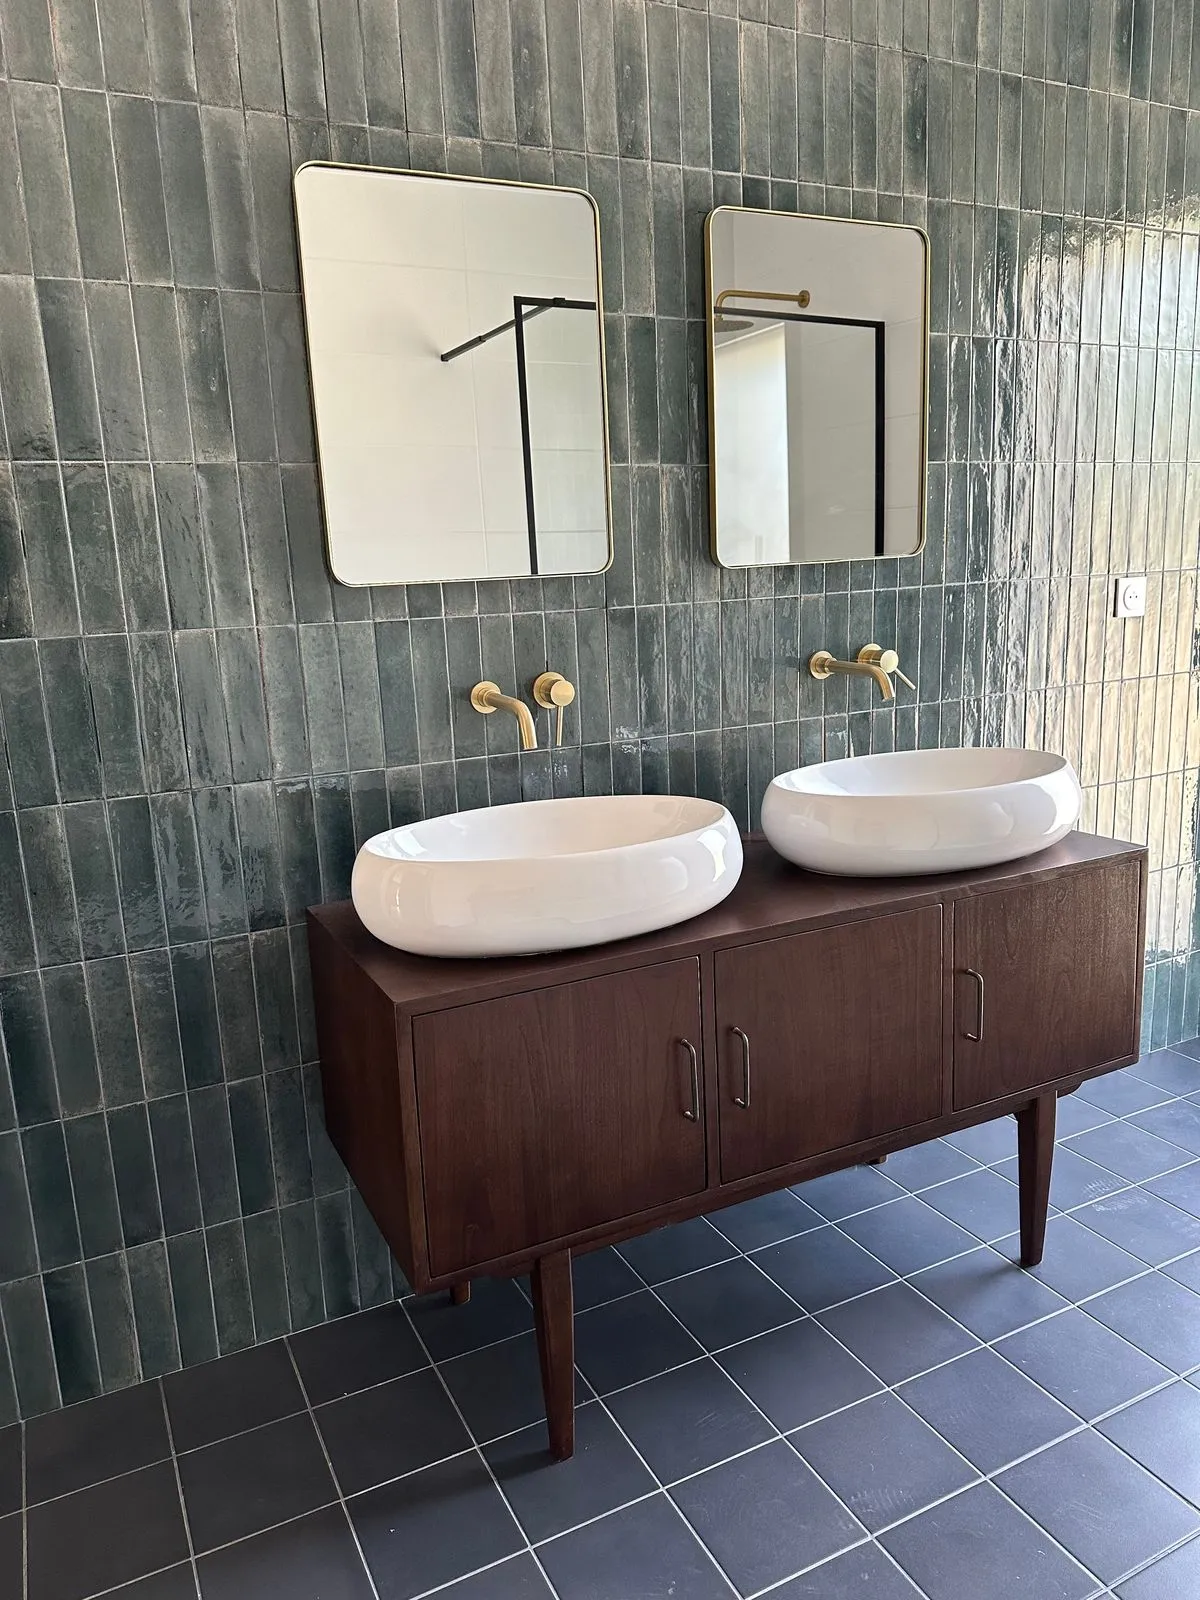
Bathroom: green zellige, wooden vanity, double basin, brass taps
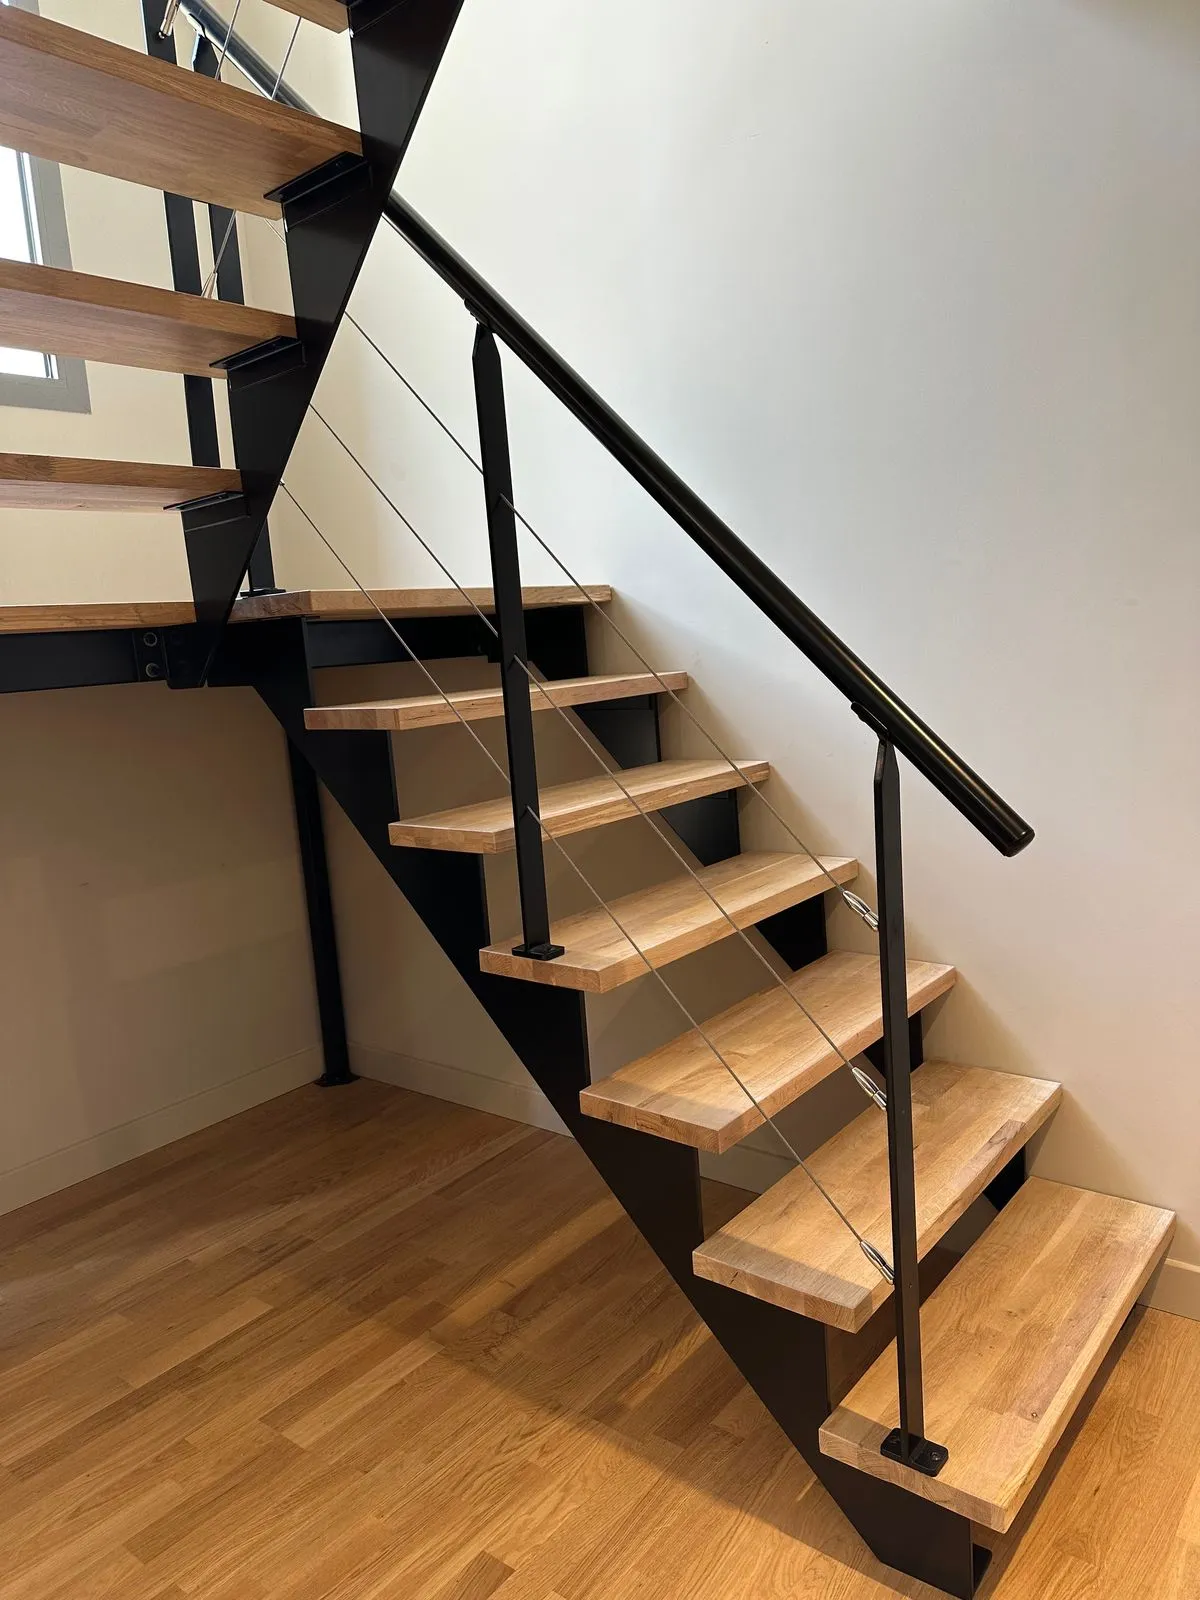
The black steel staircase with oak treads
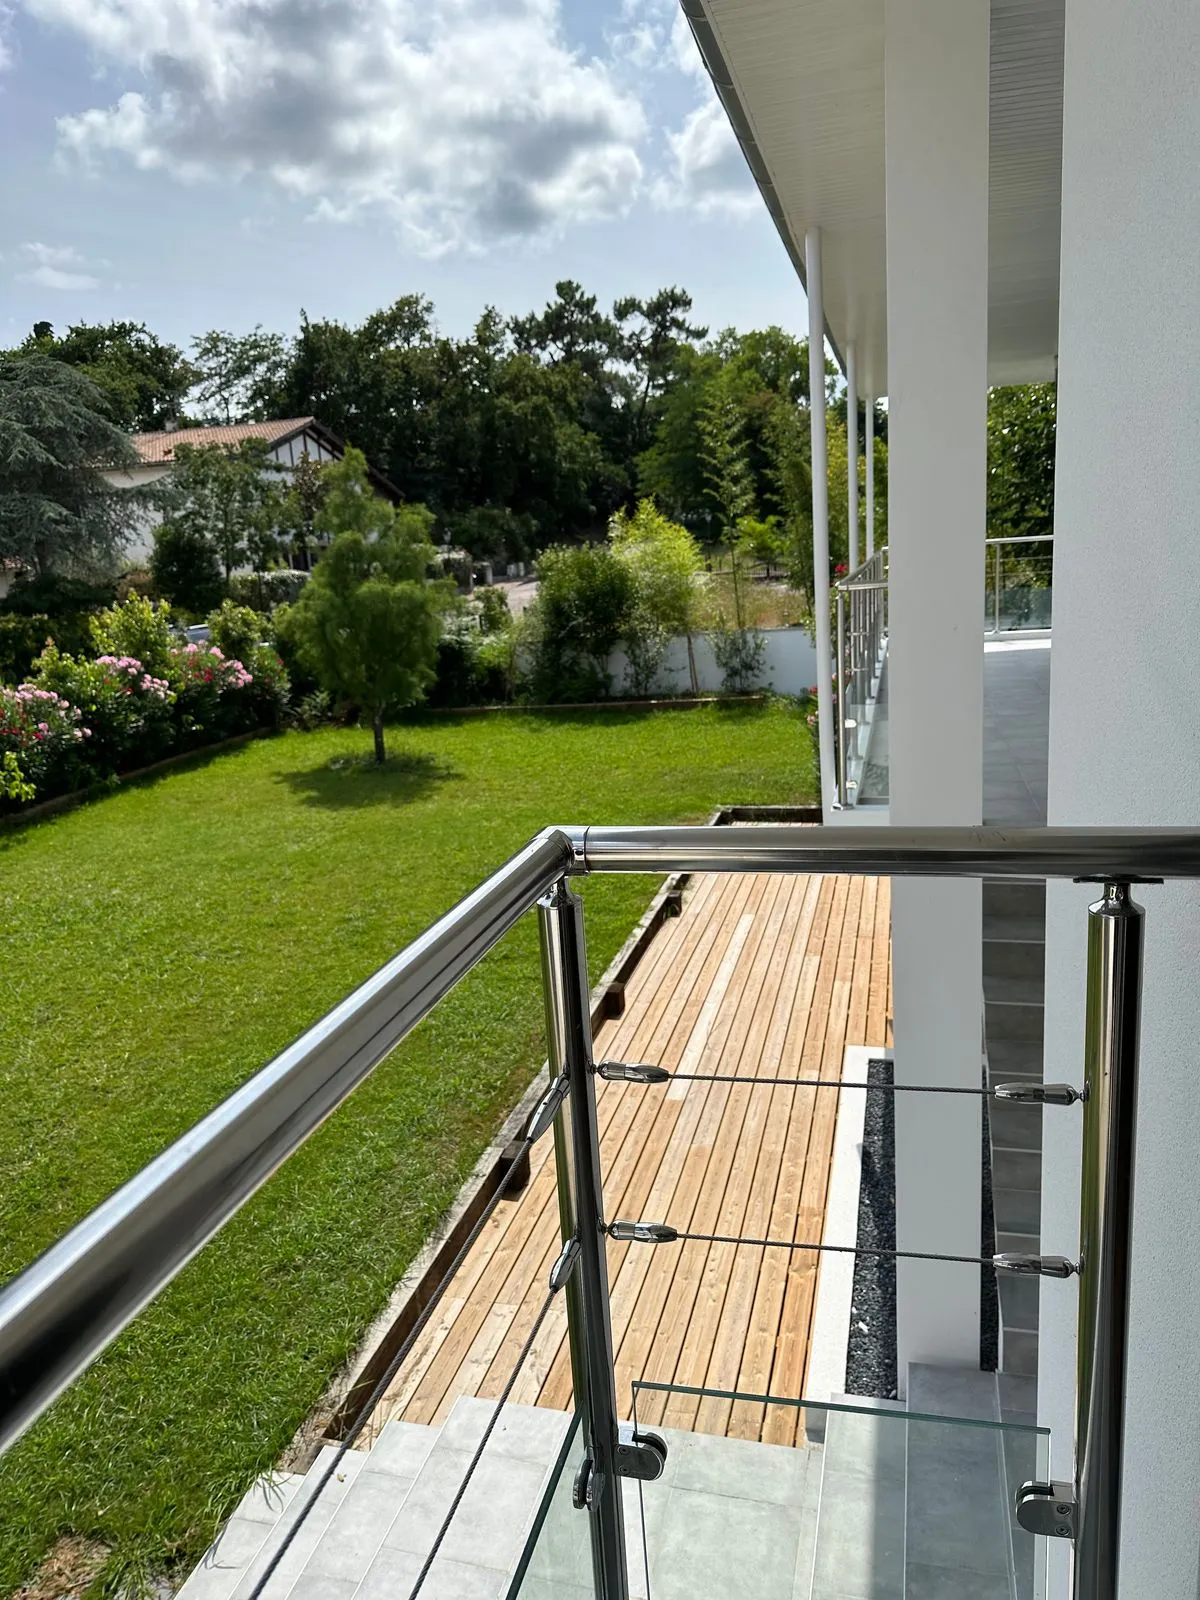
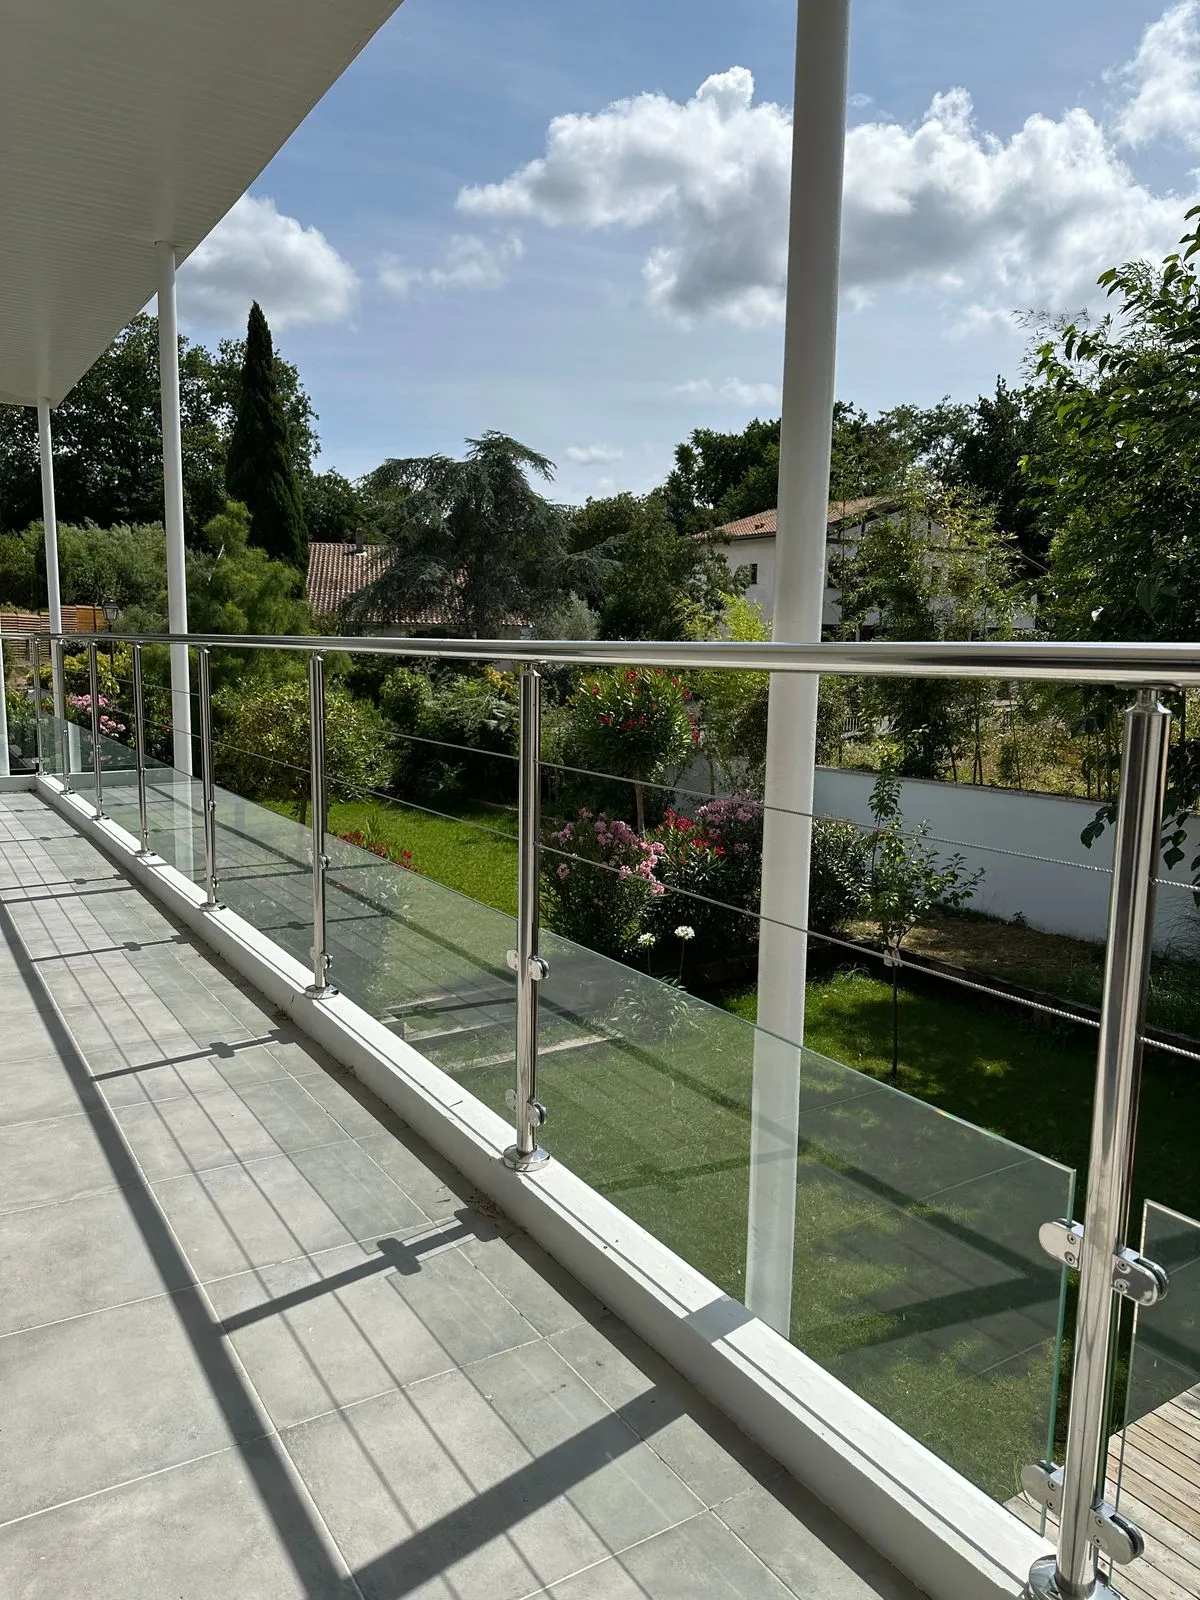
The glazed balcony above the terrace and garden
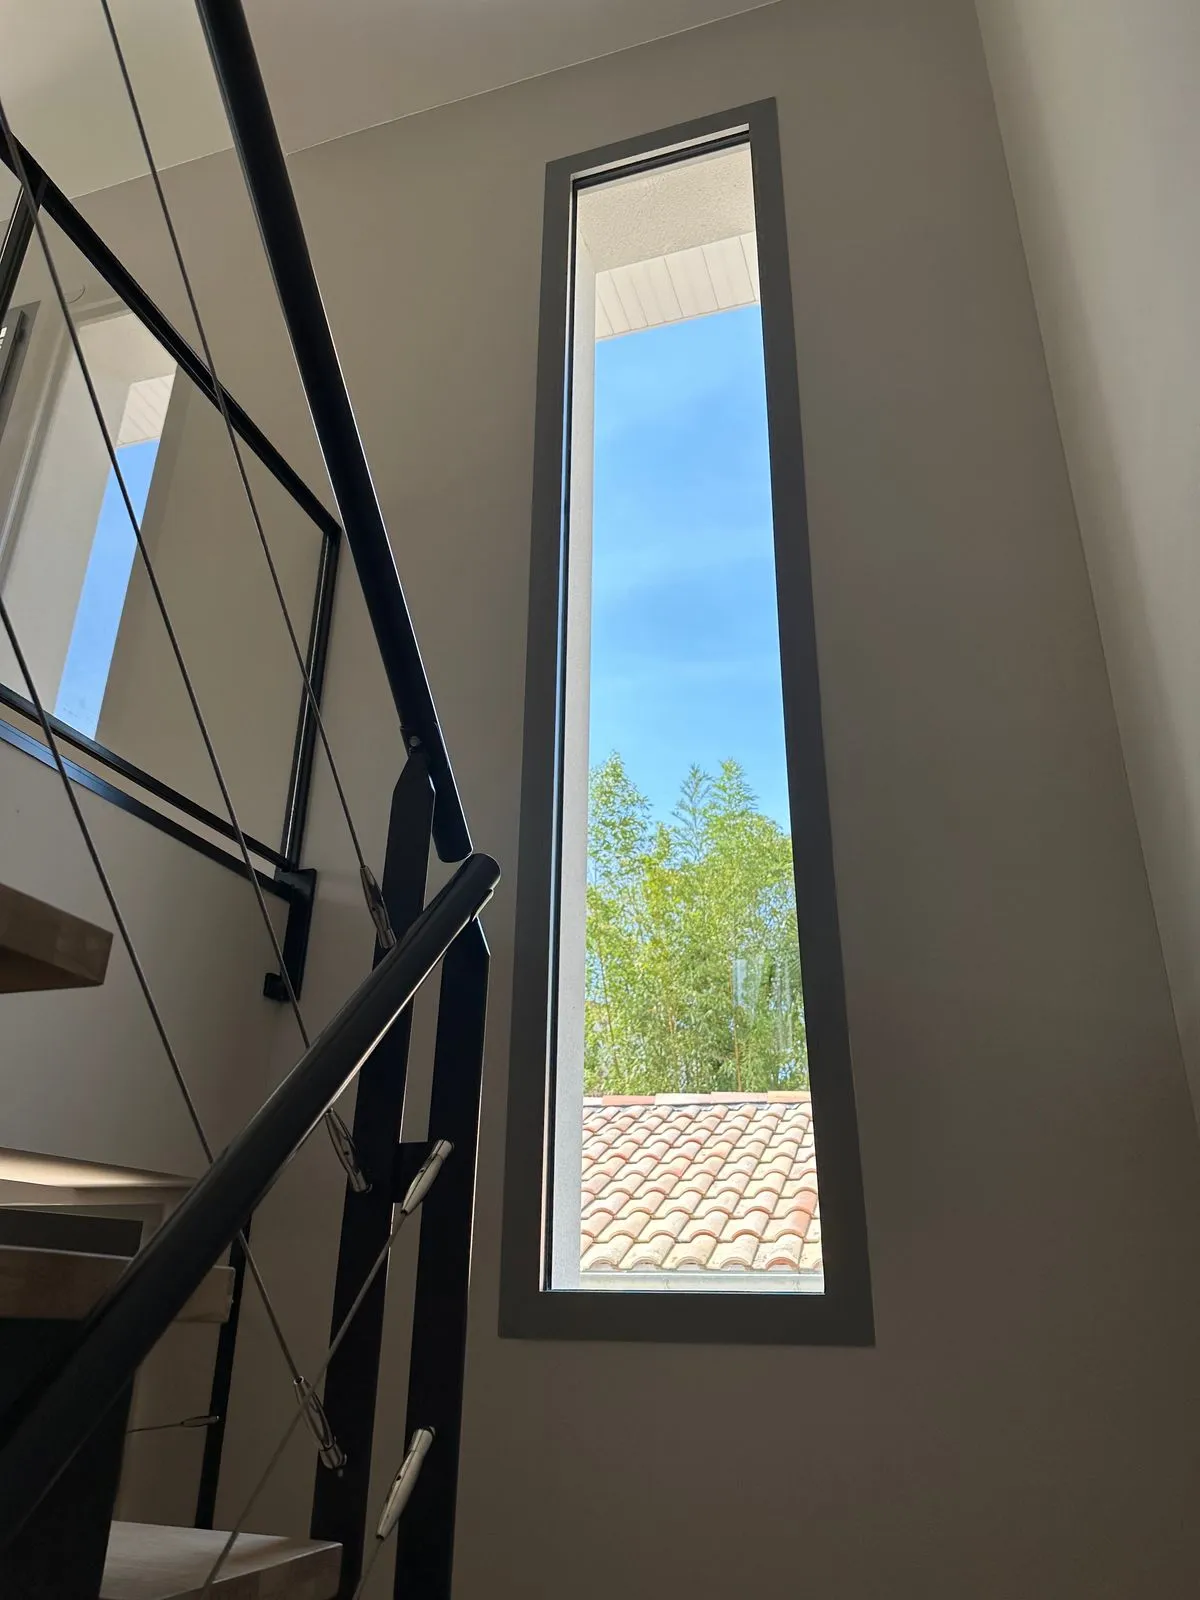
A tall, narrow window in the stairwell
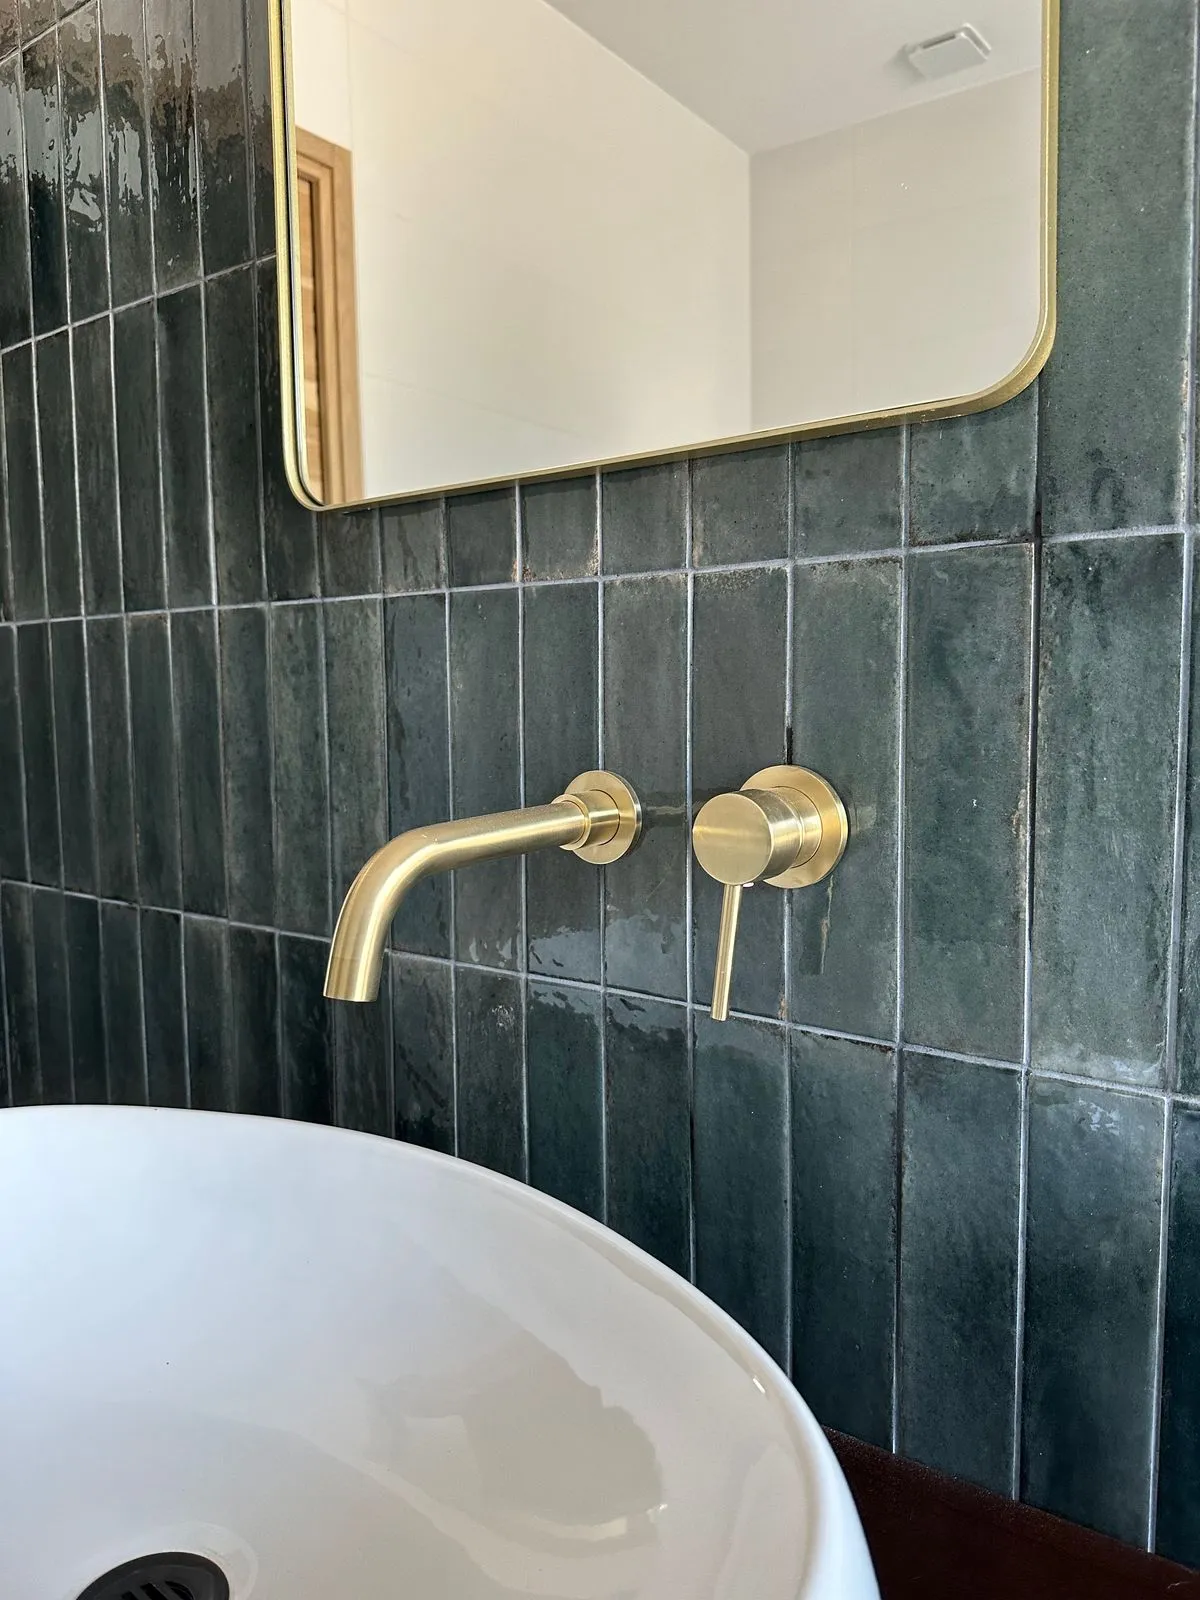
Wall-mounted brass taps on zellige
The upstairs terrace and its glass balustrade
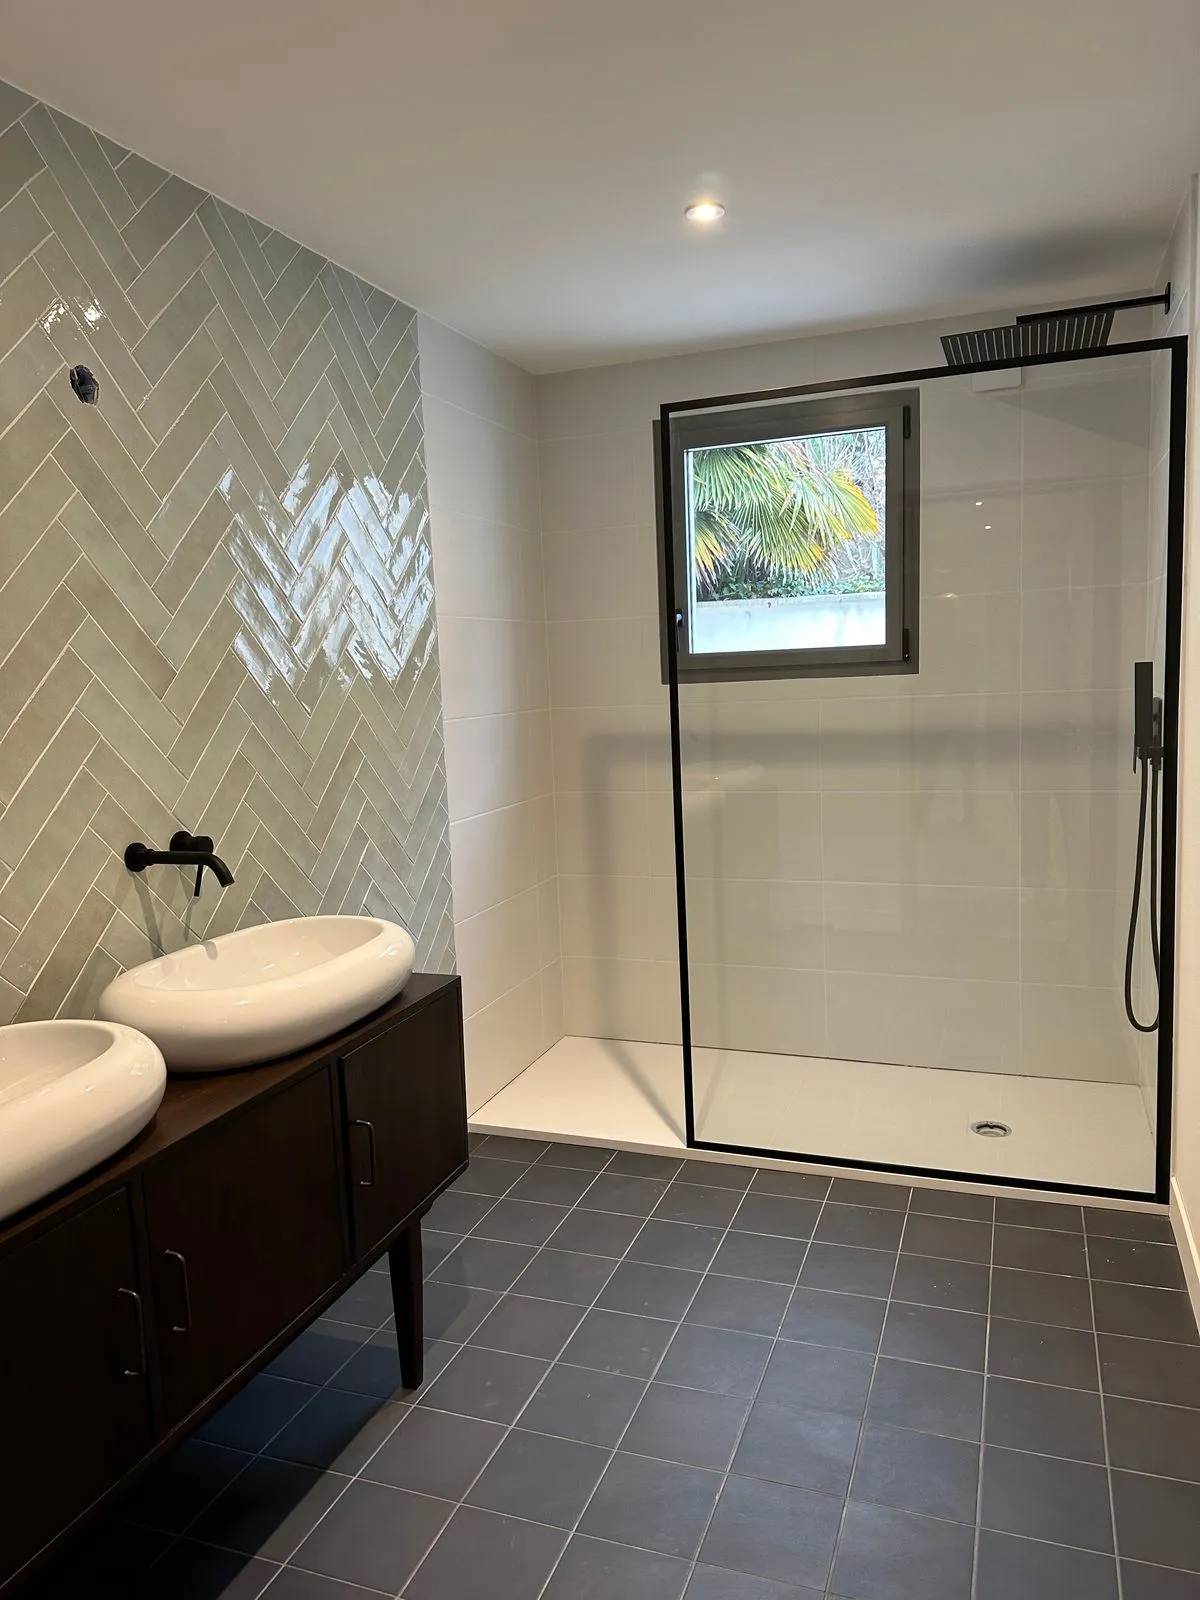
Shower room: herringbone tiles, countertop basin, walk-in shower
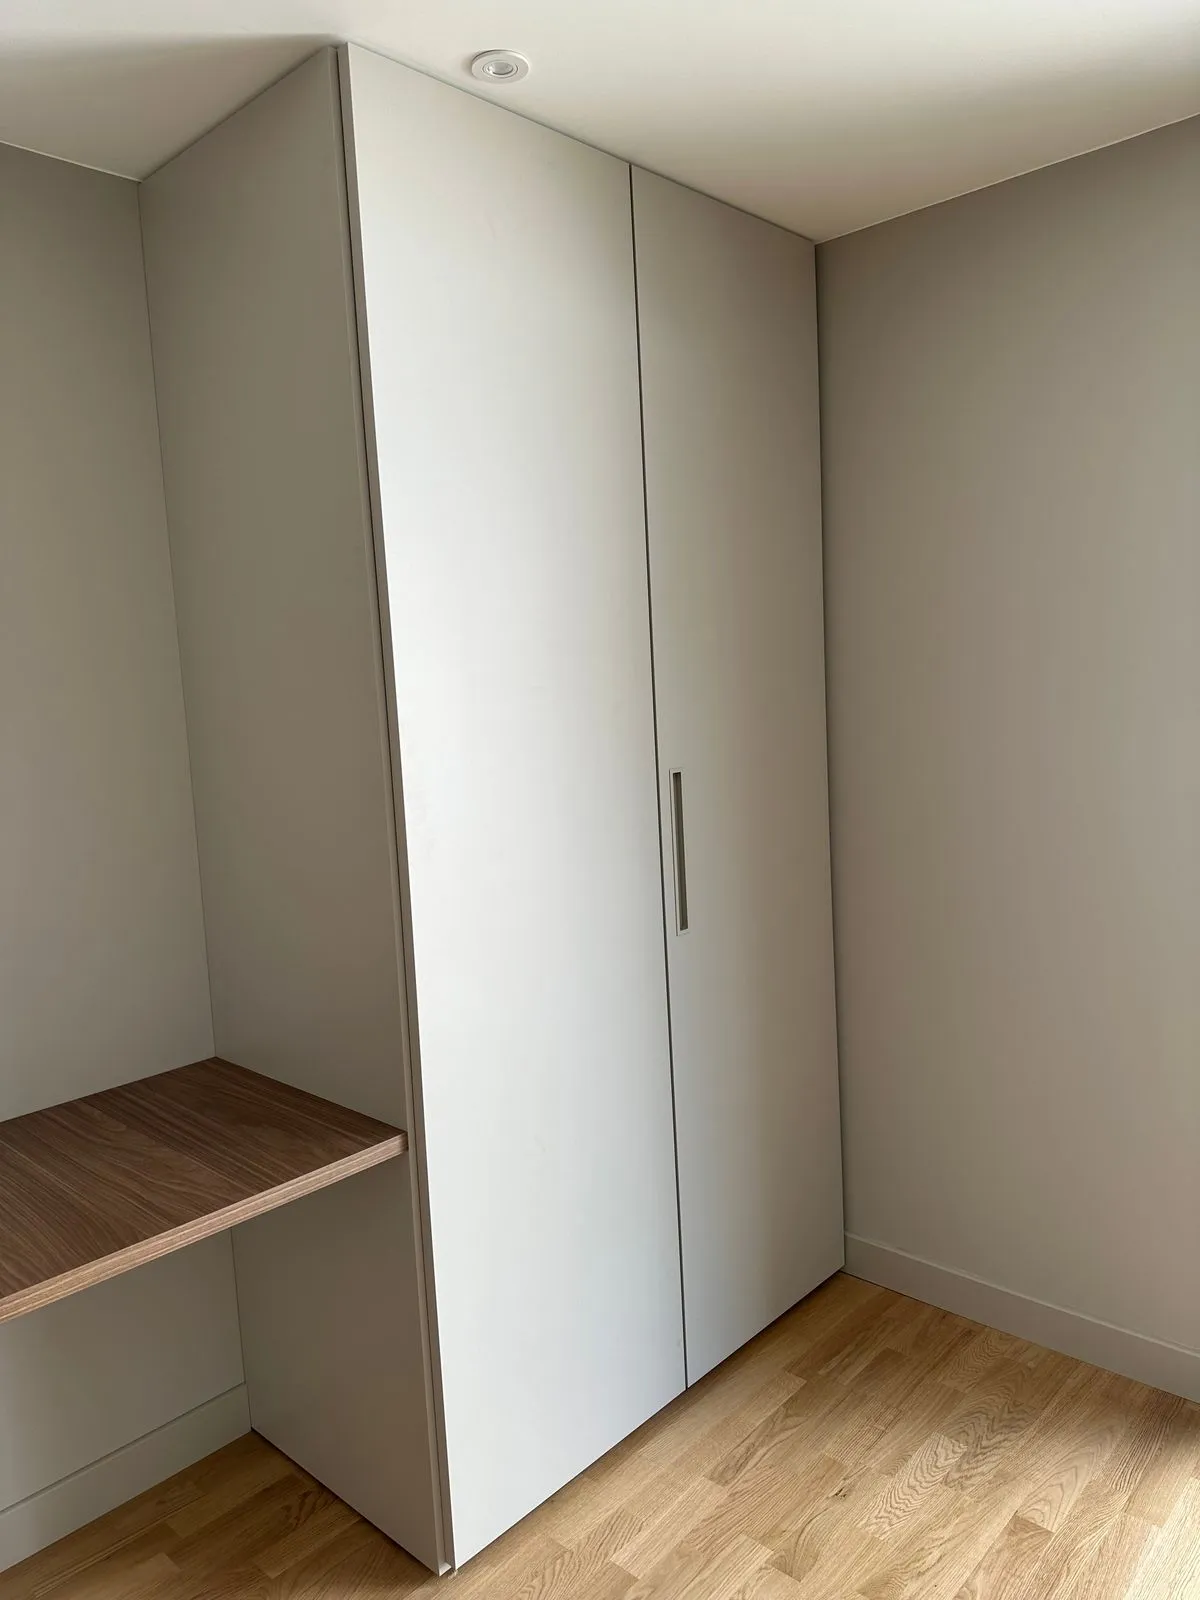
Bespoke storage and built-in desk
Shower with concealed brass fittings
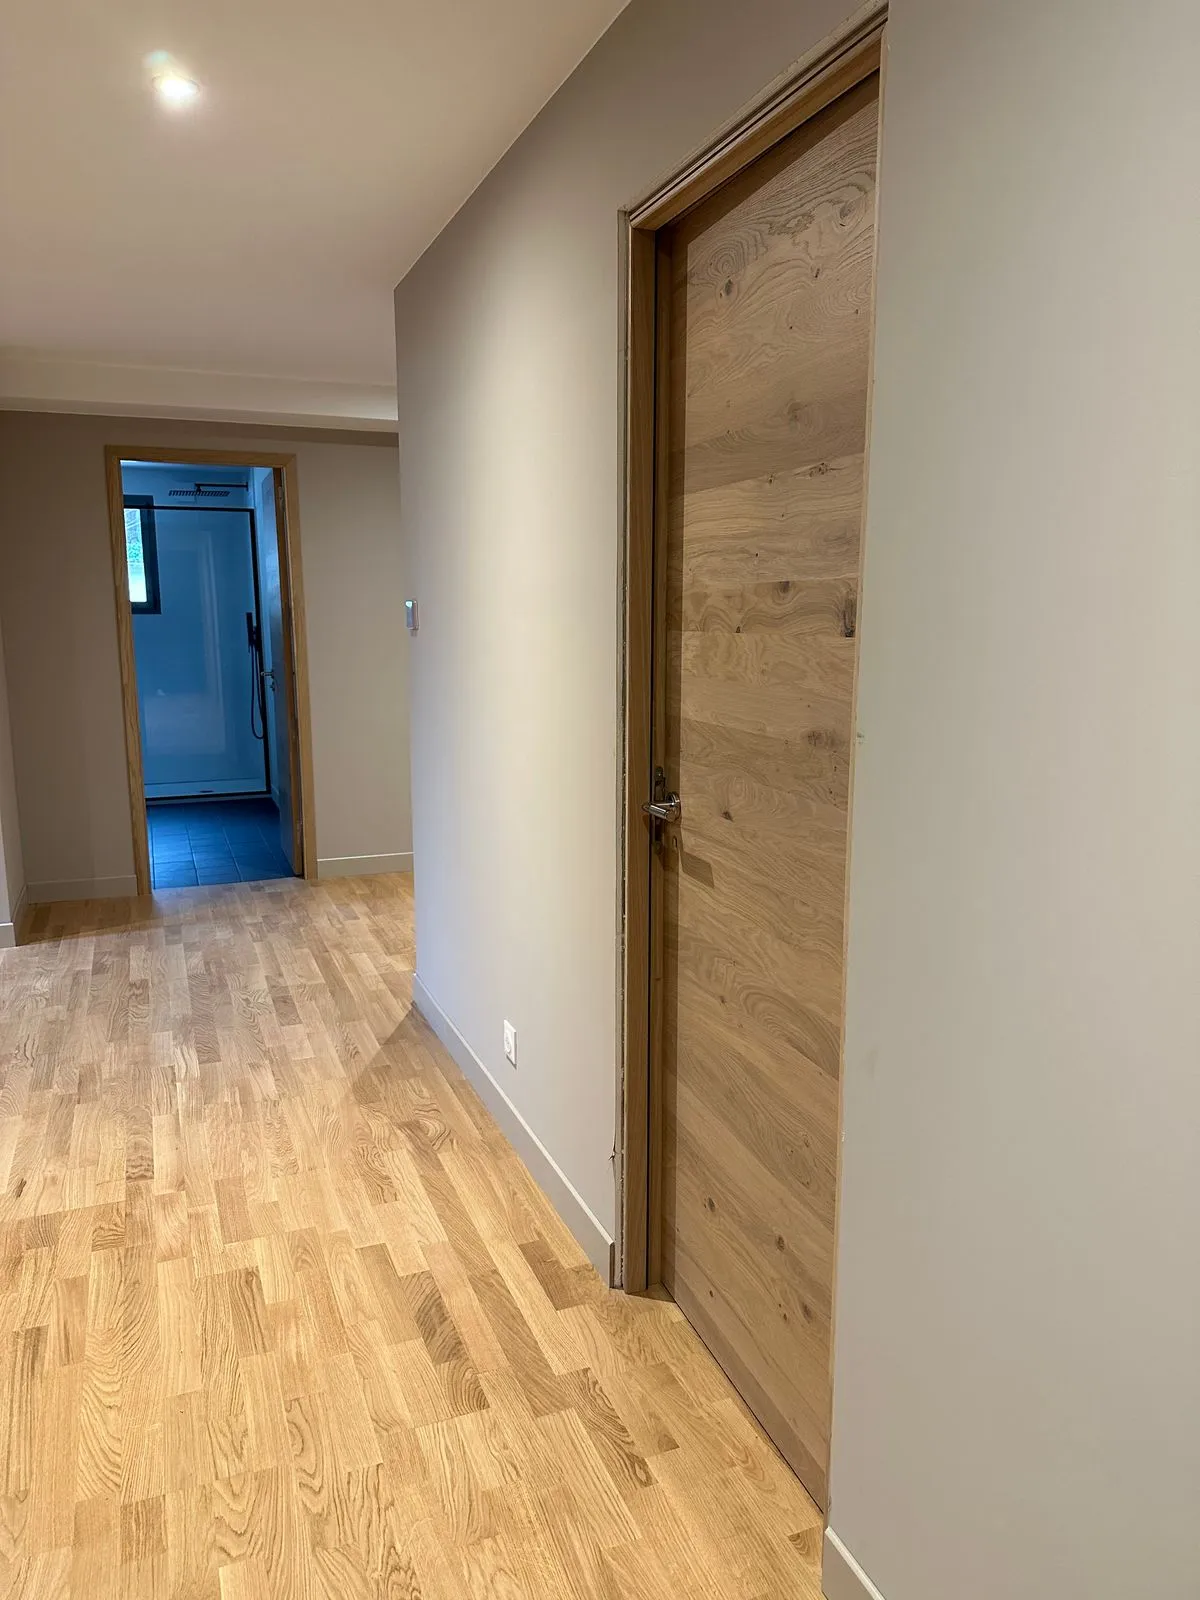
Hallway, oak flooring and wooden doors
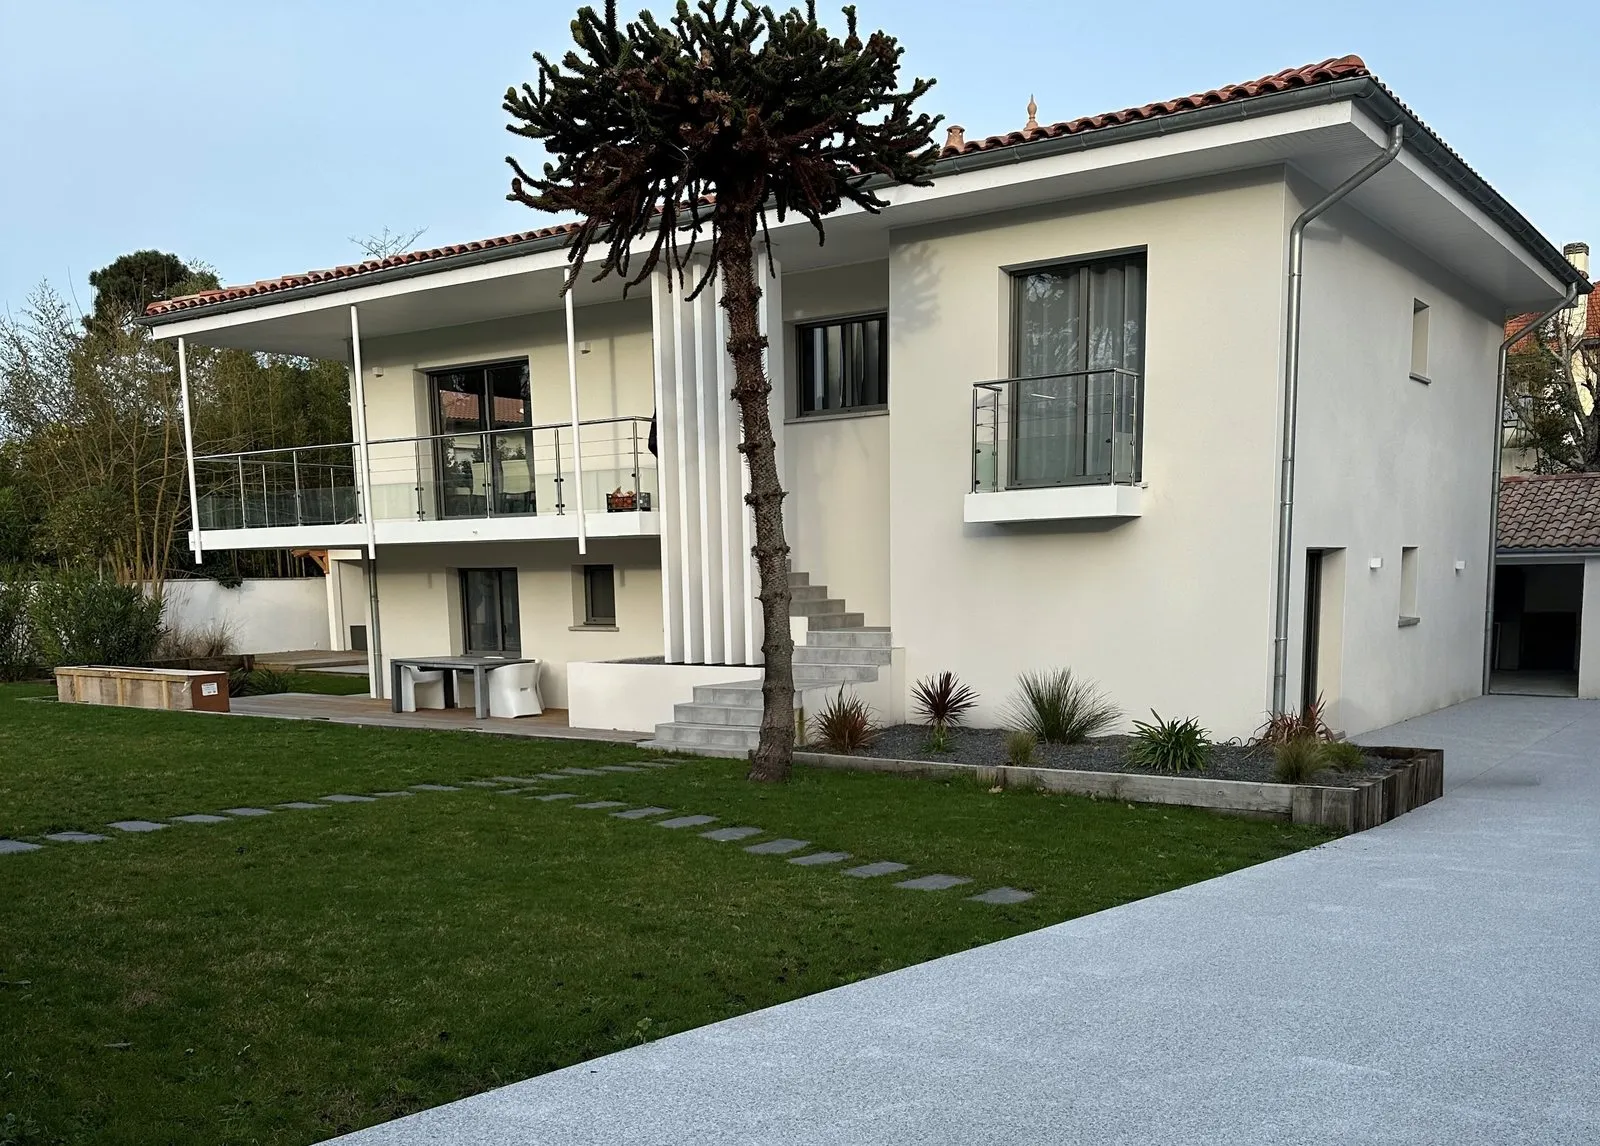
The garden façade, its outdoor stair and the monkey puzzle tree

On video

The villa in motion

Outdoors
The living space
During the works

During the works

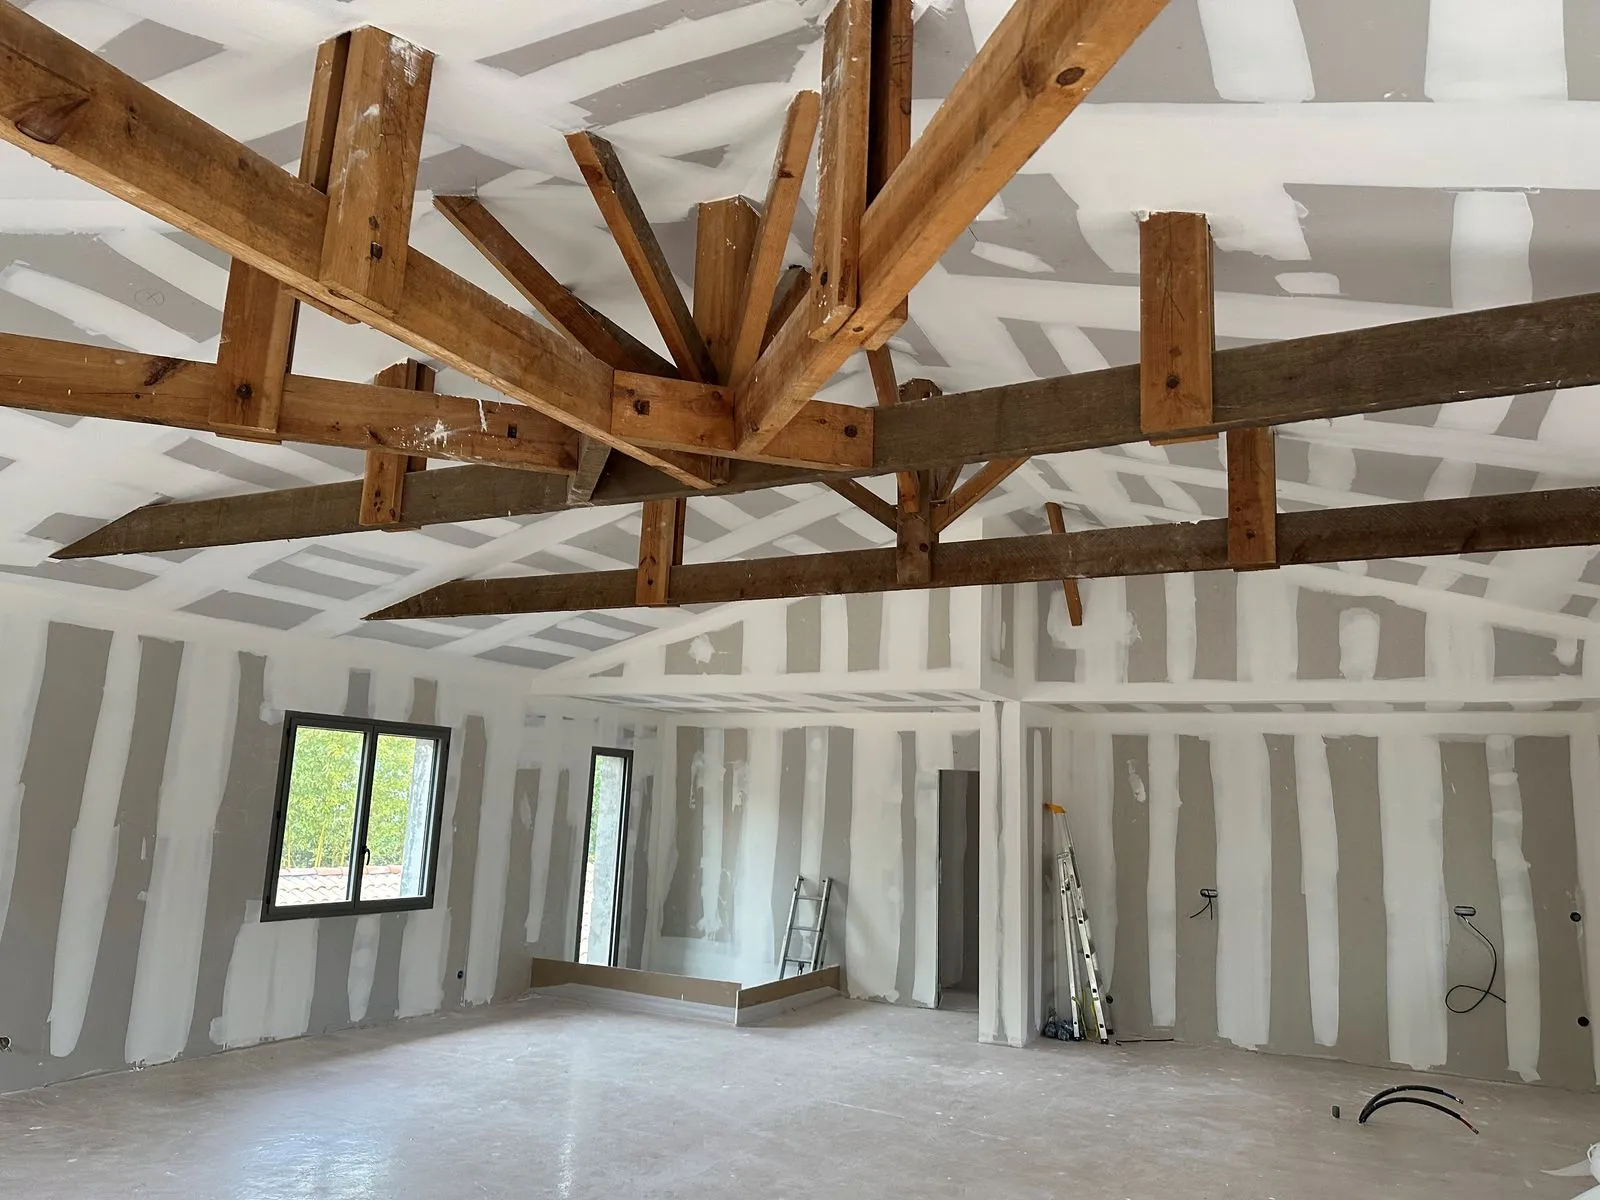
The original roof timbers exposed during the works
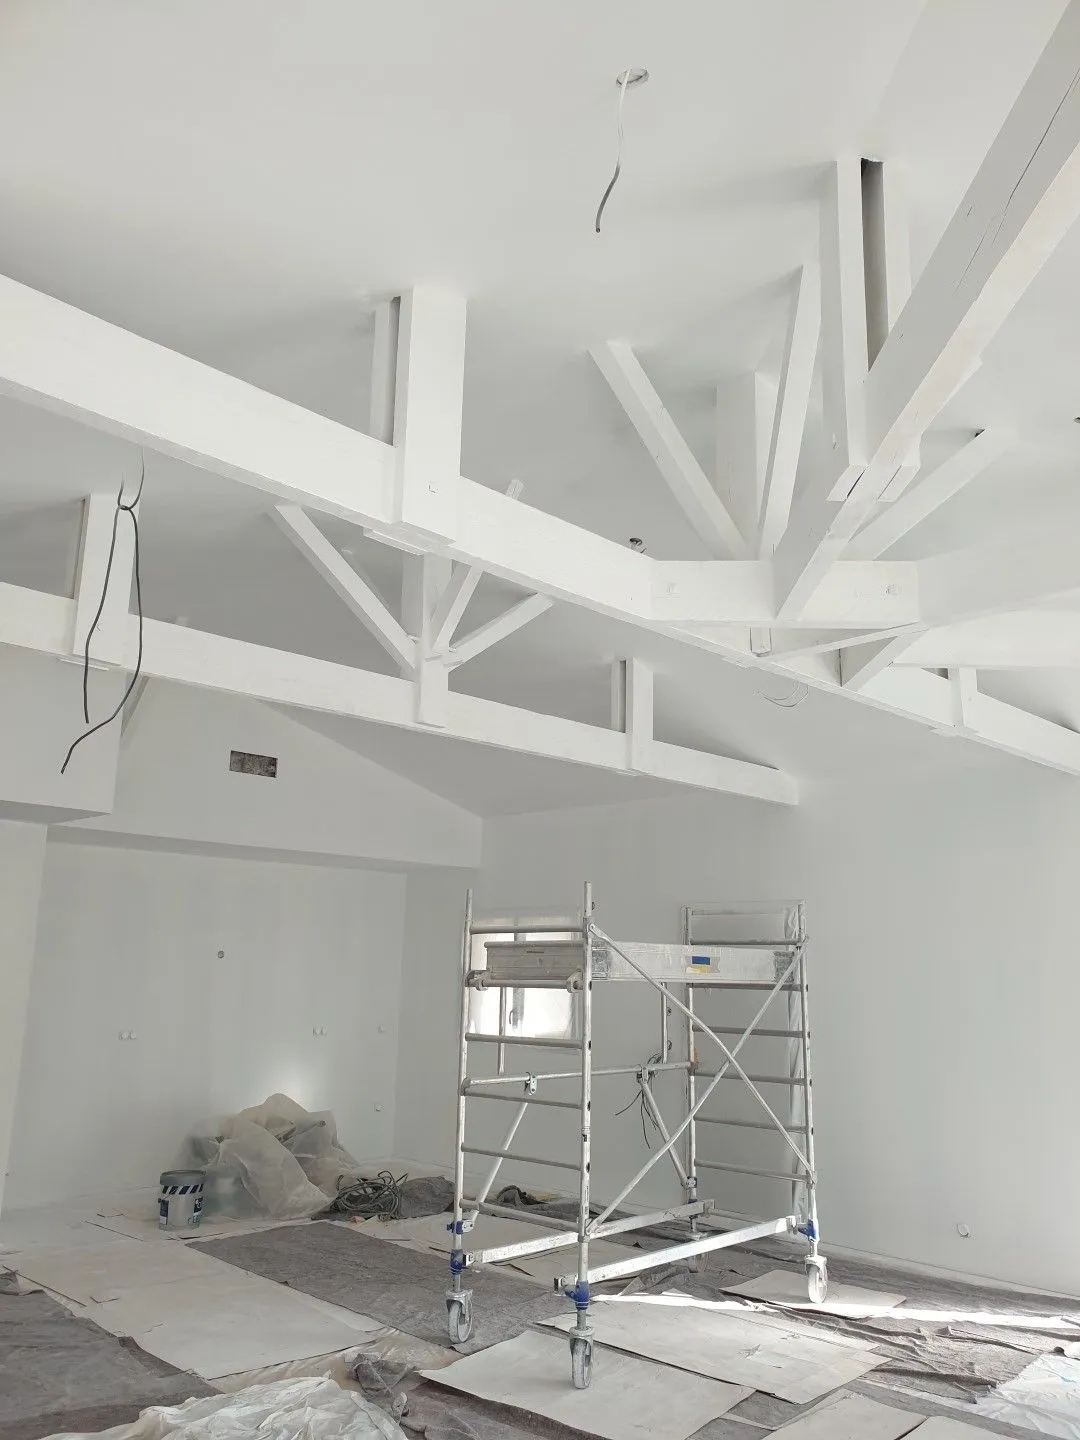
The roof timbers painted white, scaffolding in the living space

Next project  |  Gujan-Mestras

Complete renovation, pool and terrace
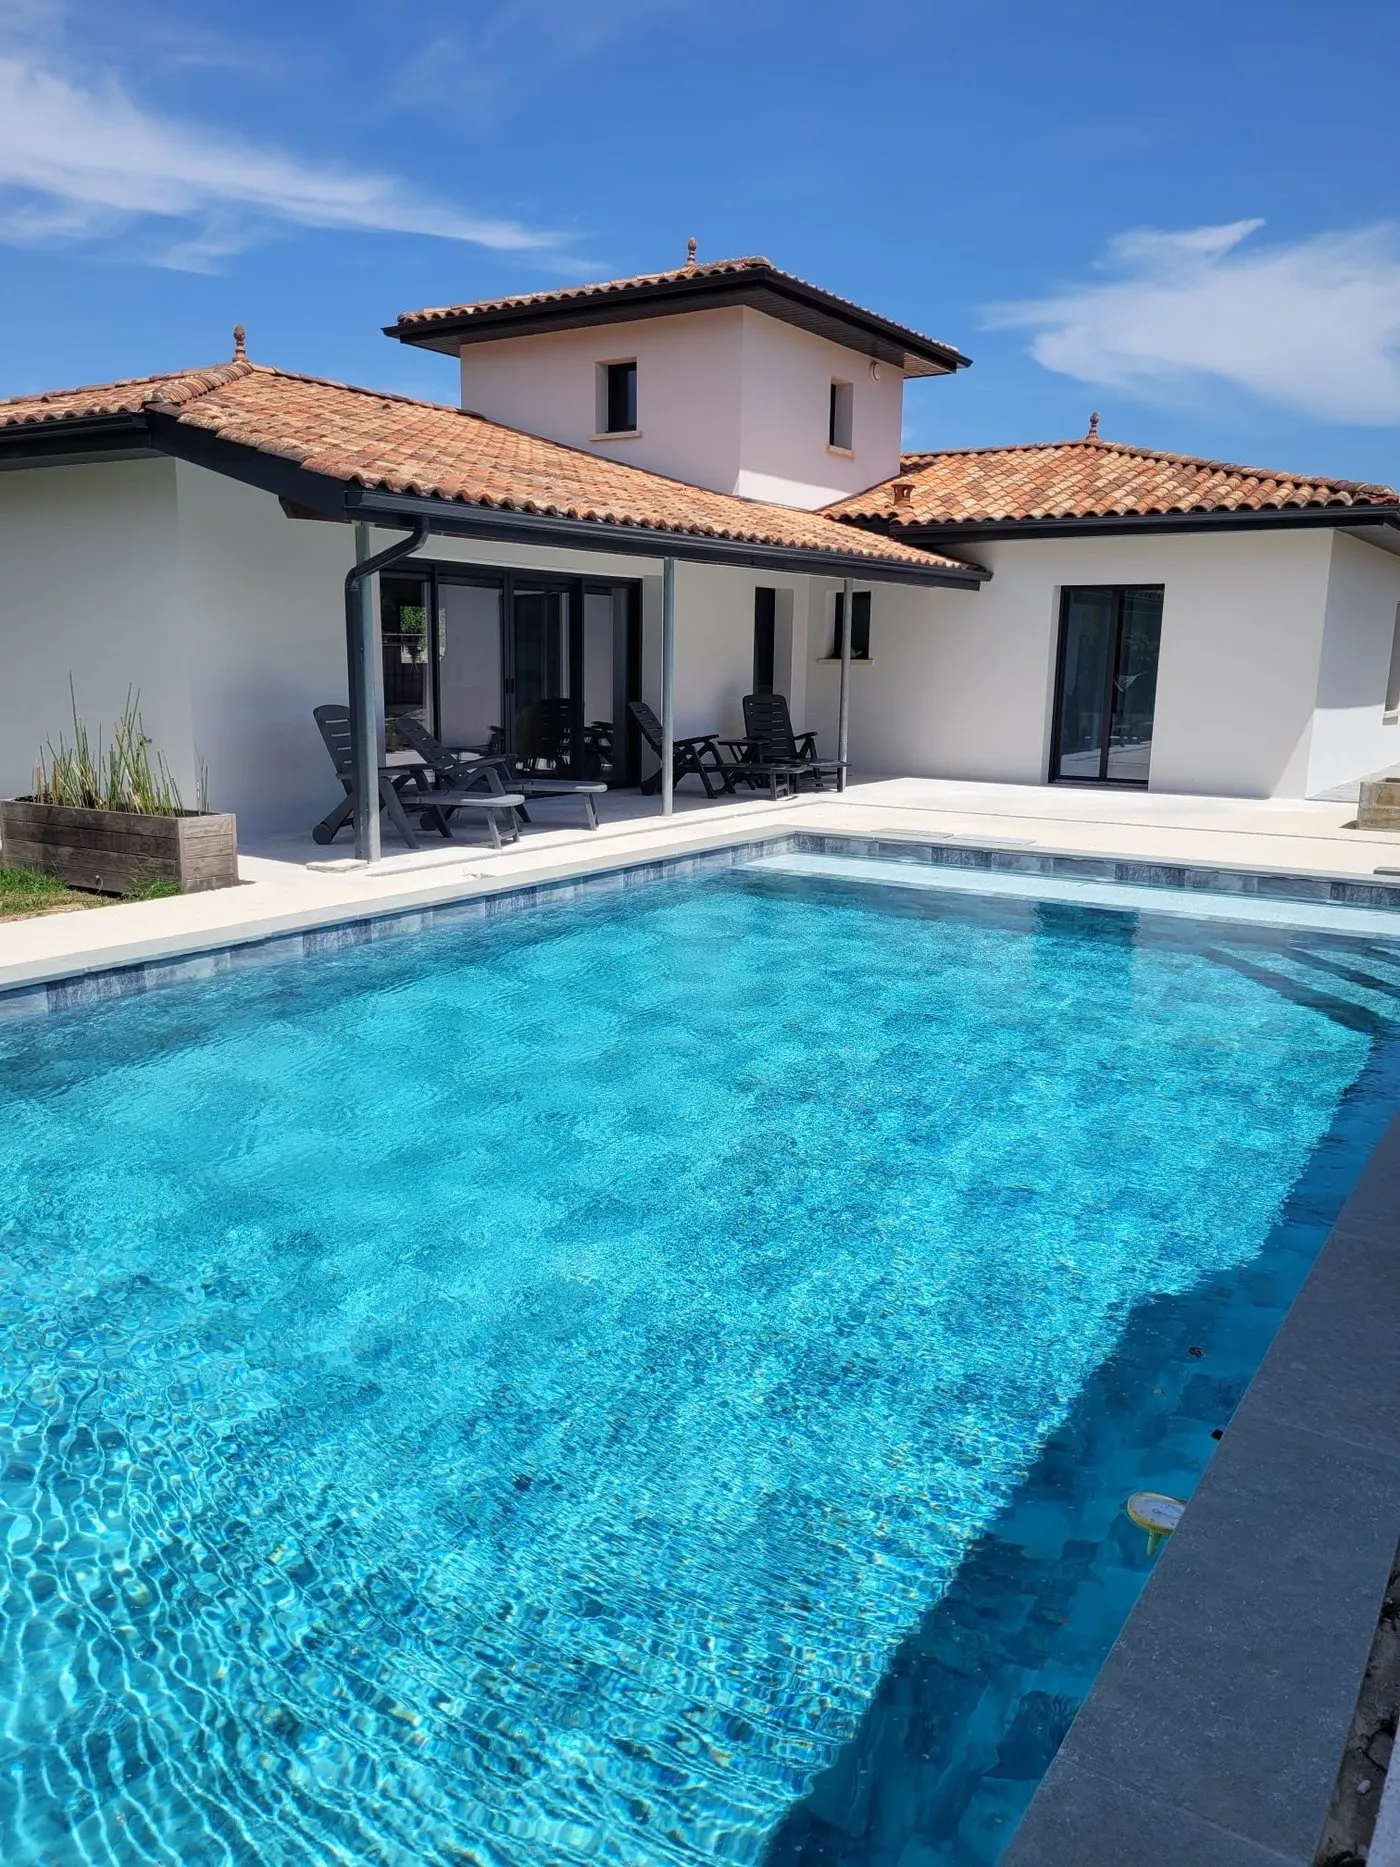
The renovated house in Gujan-Mestras: white façade, covered terrace and pool

Contact

A project on the Arcachon Bay?

Let us talk about it. We welcome you at our project space in La Teste-de-Buch, or come and see the property with you.