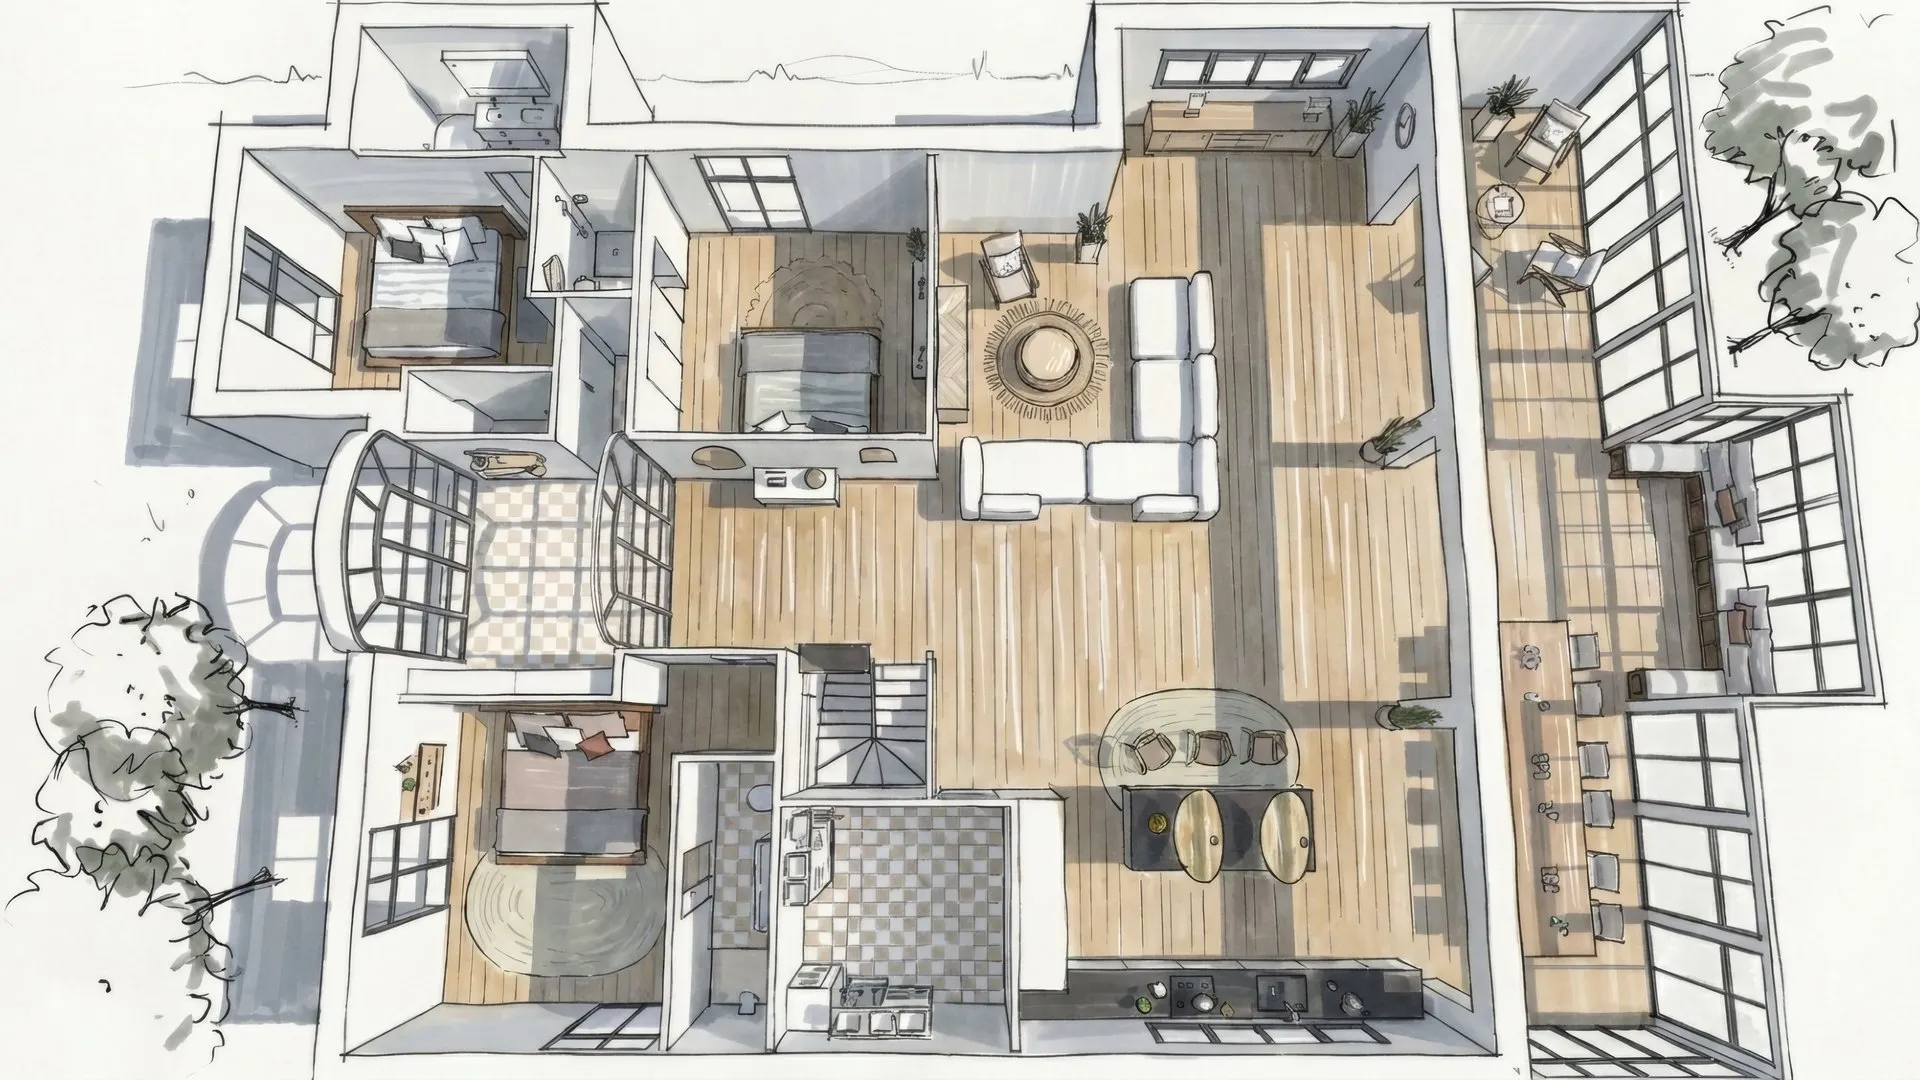
General contractor, from design to handover
One point of contact for the whole project
You One contract
 Les Villas du Bassin Design, paperwork, coordination, follow-up
Partner craftsmen By trade, selected and coordinated by us
A single point of contact
One person answers for the whole project.
Every stage under control
Each stage approved with you before the next.
Carefully selected craftsmen
A network of partners we coordinate on site.
The 6 stages of your project
- 01
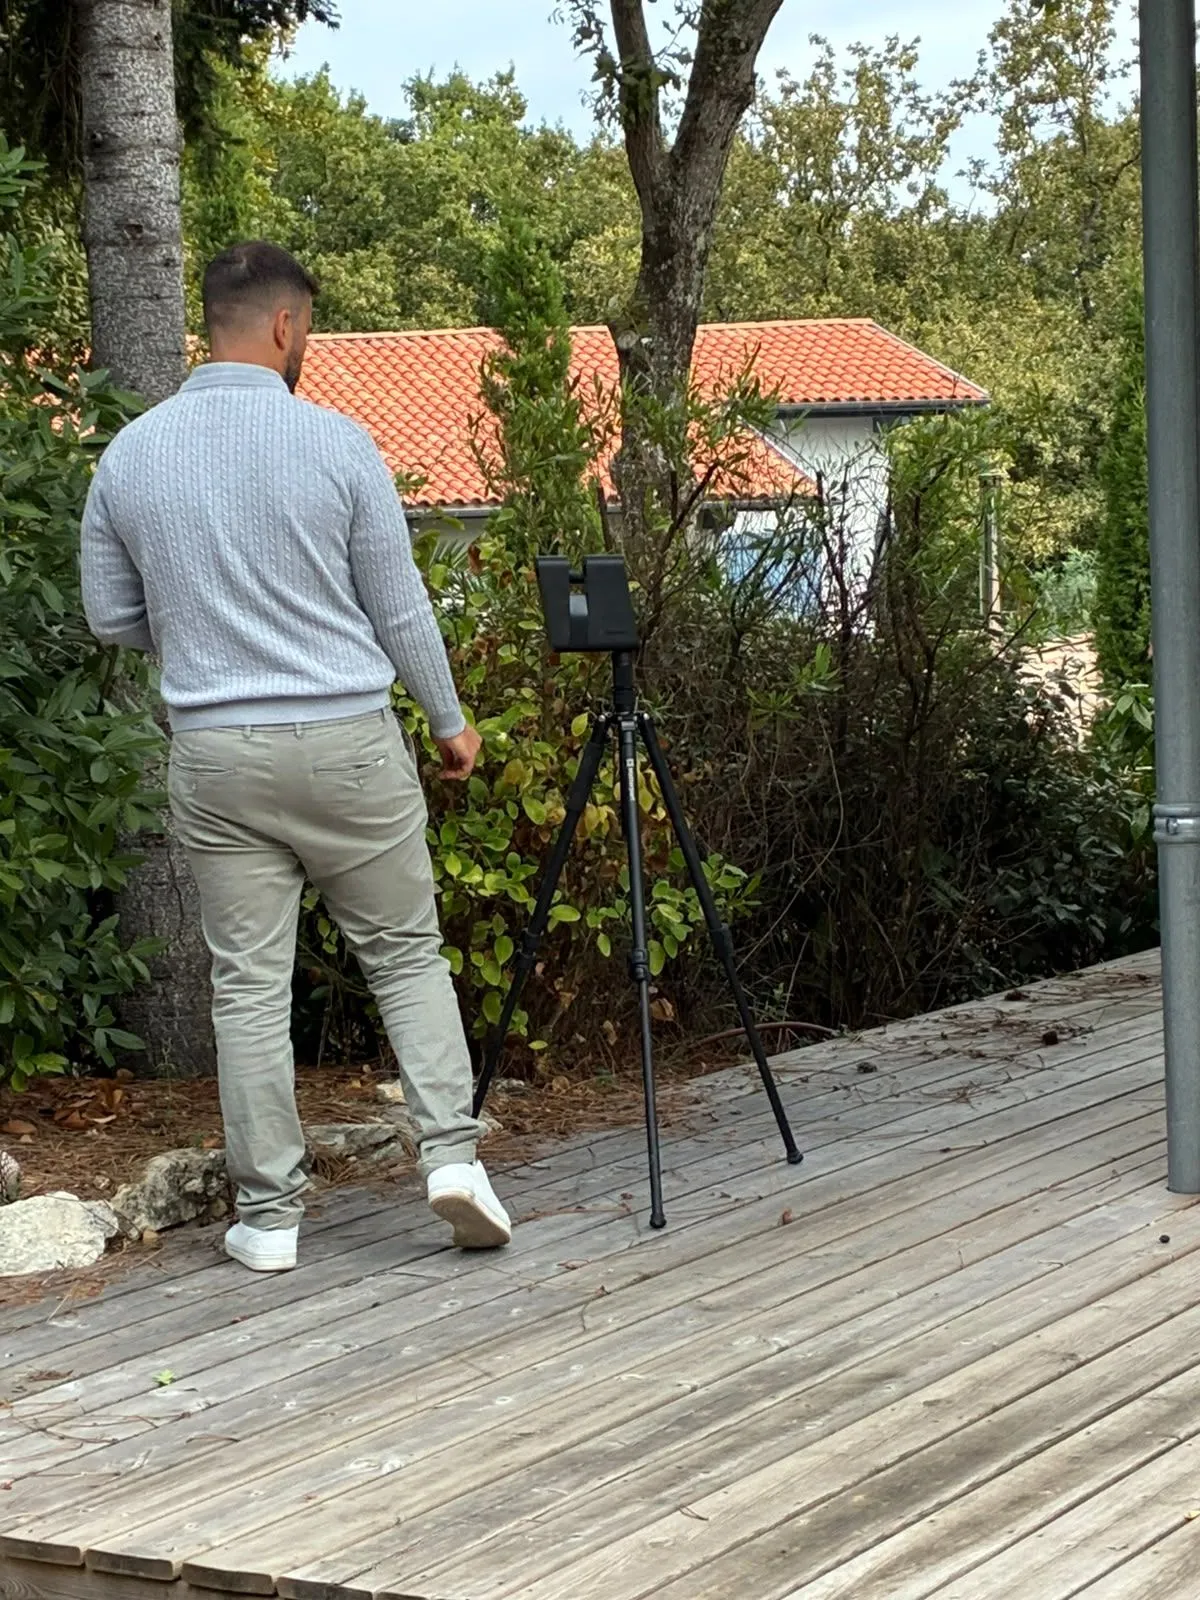
Visit and 3D survey
We discover the property with you and carry out a precise 3D survey of what is already there.
- 02
Works estimate
You know what the project will cost before you commit, including before making an offer on a property.
- 03
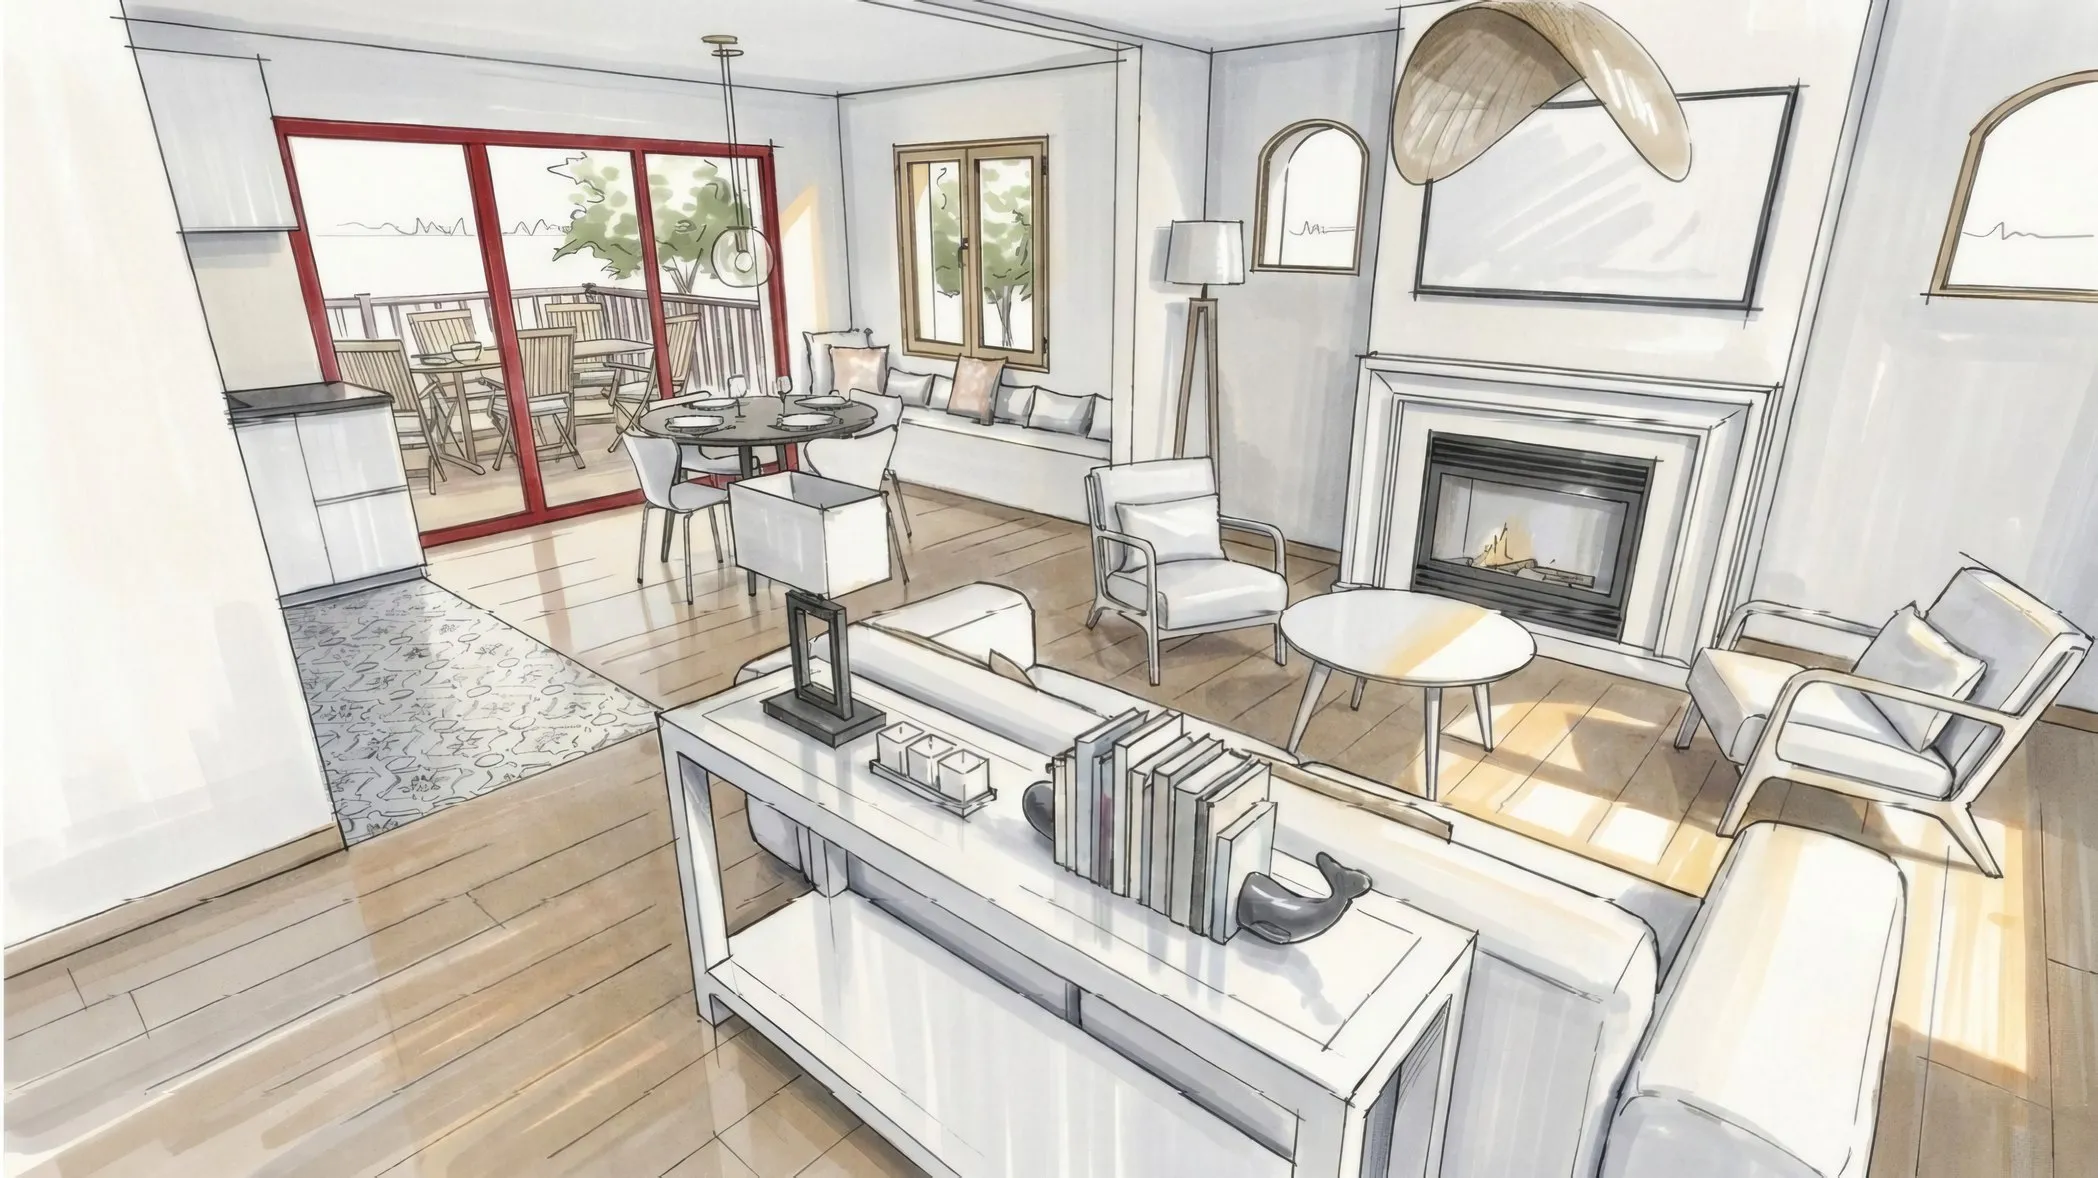
Design
Plans, sketches and choice of materials, defined and approved with you.
- 04
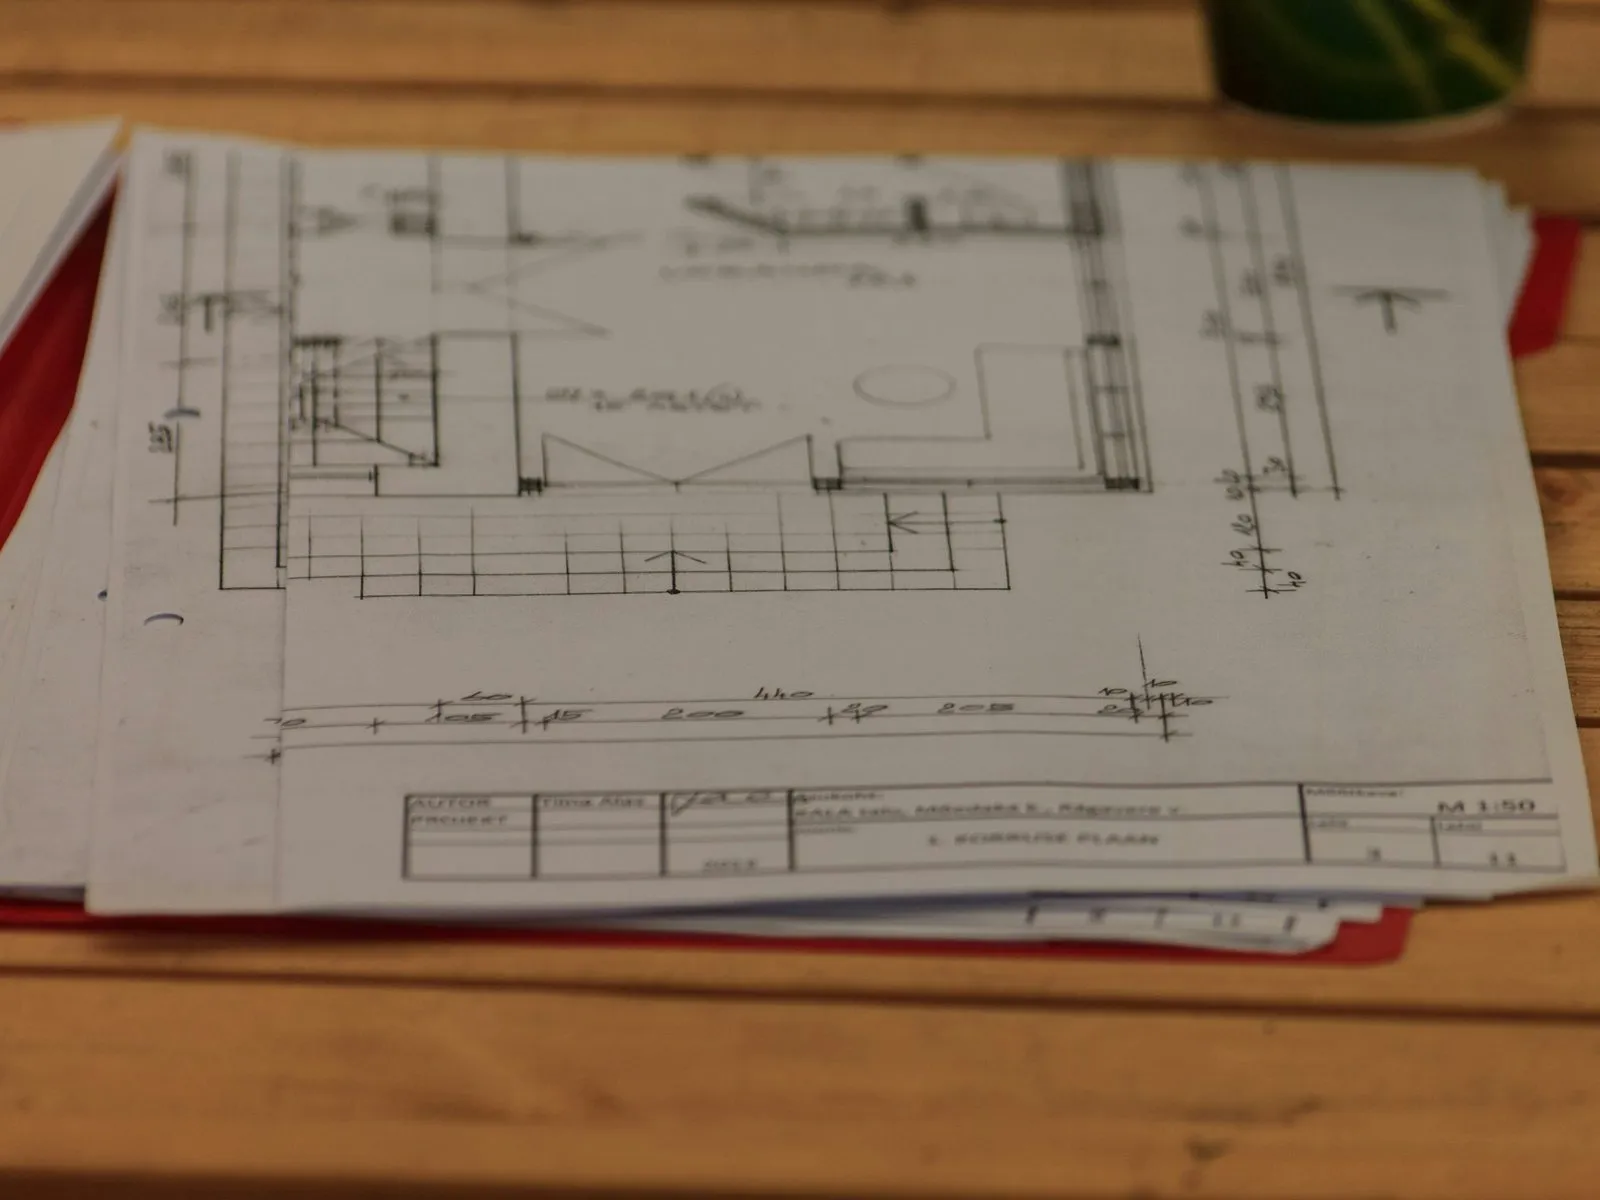
Permits and paperwork
We prepare the planning applications and follow them through until they are granted.
- 05
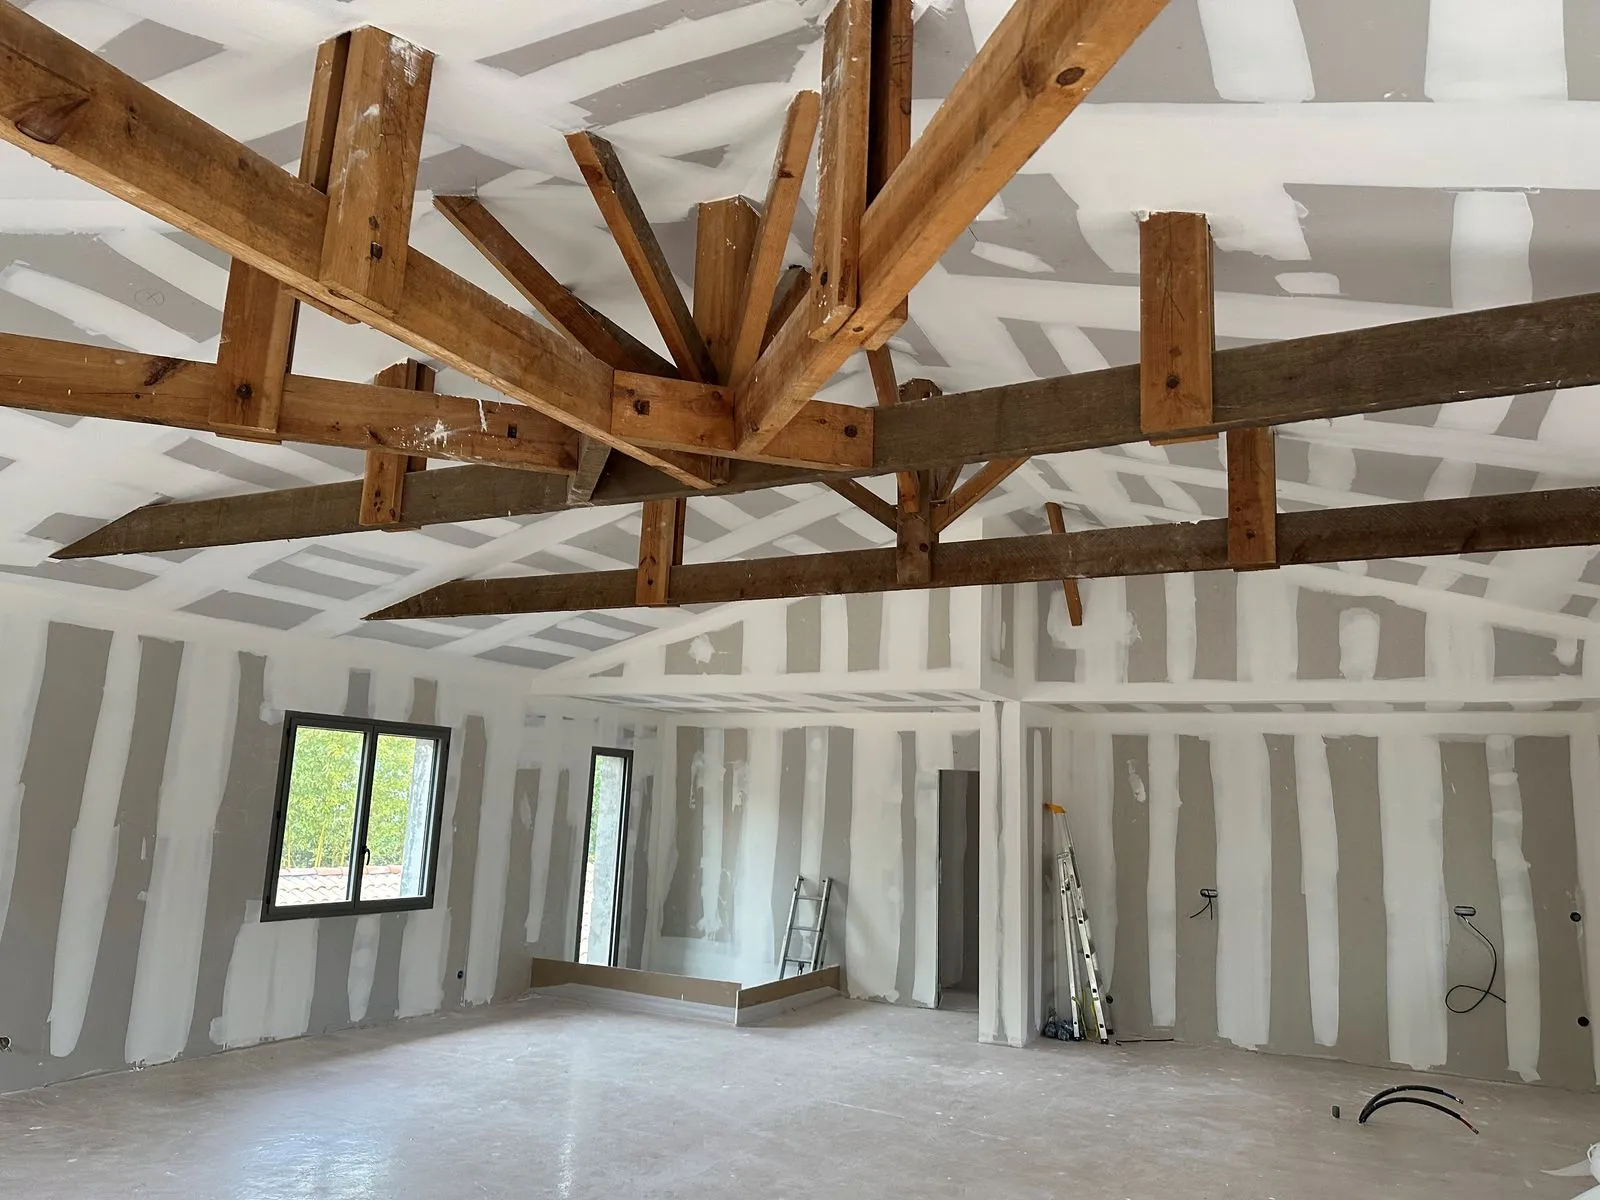
Works
Our partner craftsmen work under our coordination, with regular follow-up.
- 06
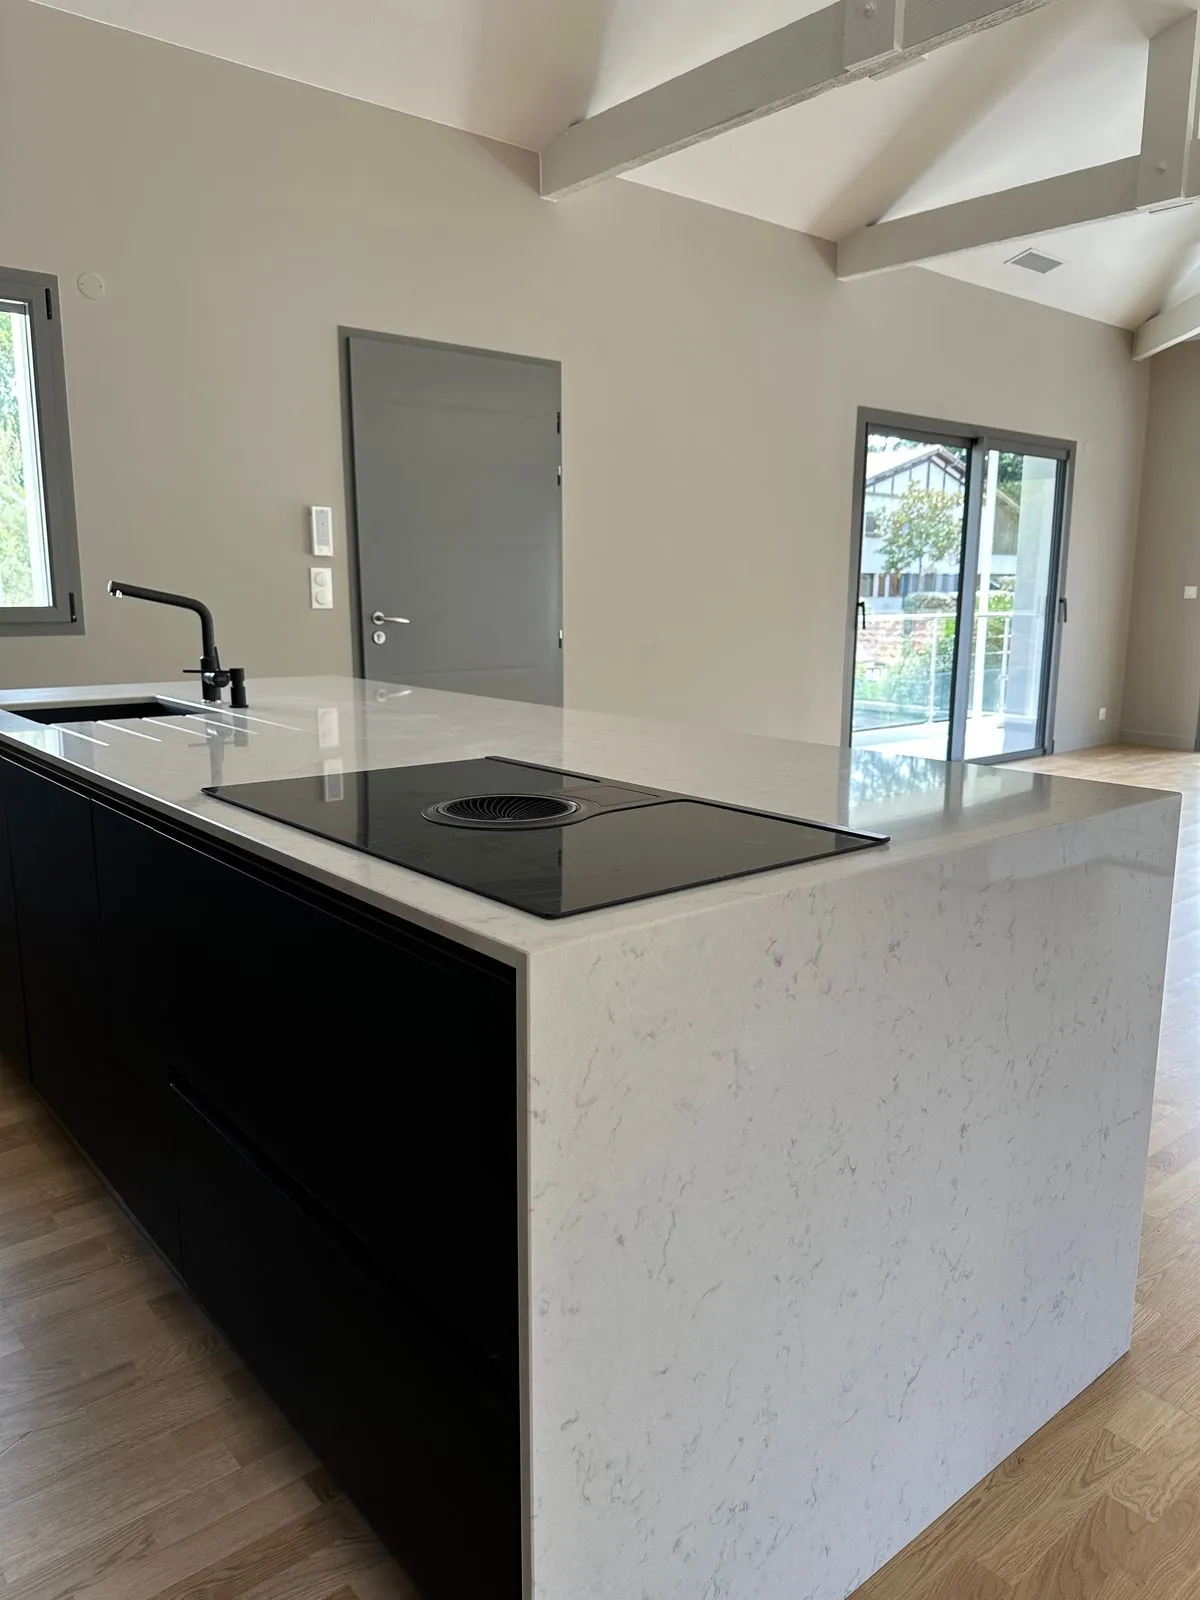
Handover
We hand you the keys to a finished home, ready to live in.
Contact
A project on the Arcachon Bay?
Let us talk about it. We welcome you at our project space in La Teste-de-Buch, or come and see the property with you.